
Golf Course
Address
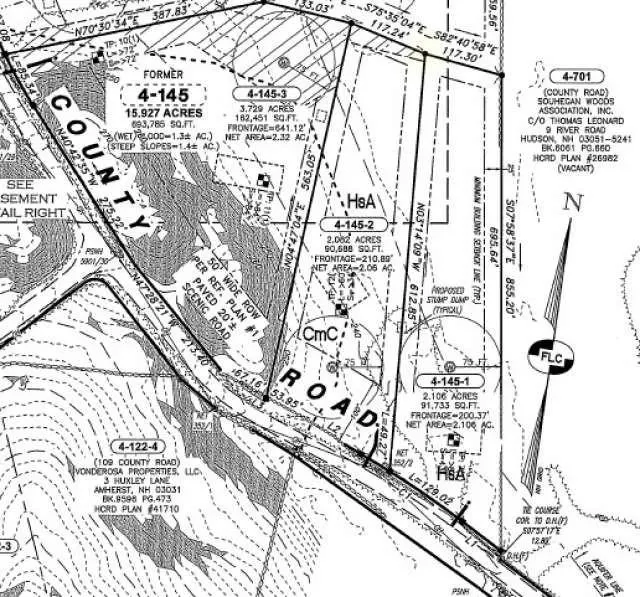
Lot 1 County Road, Amherst, NH
Price
$ 1,549,000
Property Attributes
- MLS#5036010
- TypeSingle Family
- Listing Status Active
- CountyHILLSBOROUGH
- CityAmherst
- AreaHillsborough
- NeighborhoodWhitetail Meadows
- Zip03031
- Style
- Year Built2025
- Price$ 1,549,000
- Bedrooms3
- Full Bathrooms2
- Half Bathrooms1
- Sqr Footage2950
- Lot Size2.1 Acres
Data Source:
PrimeMLS
Property Description
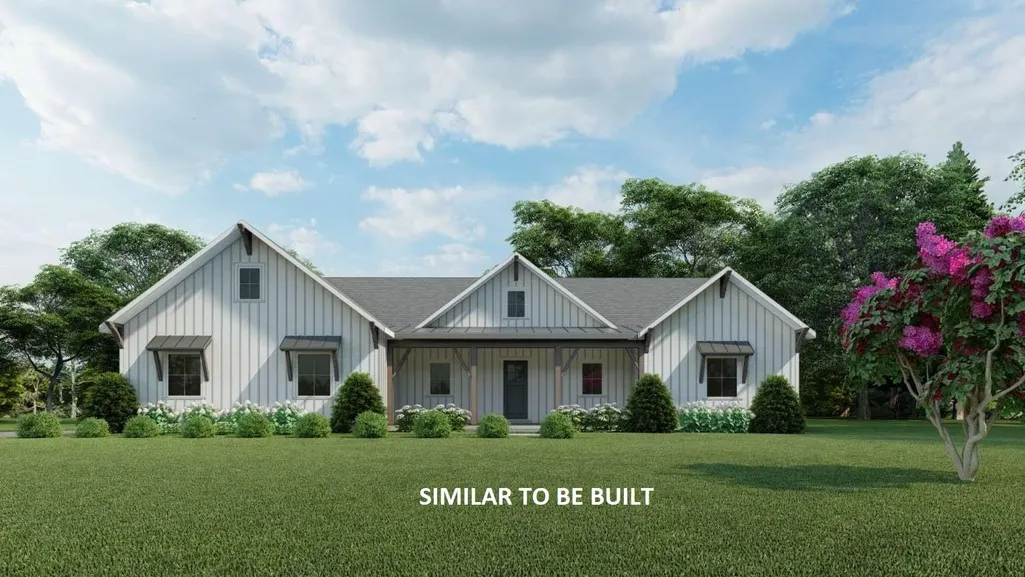
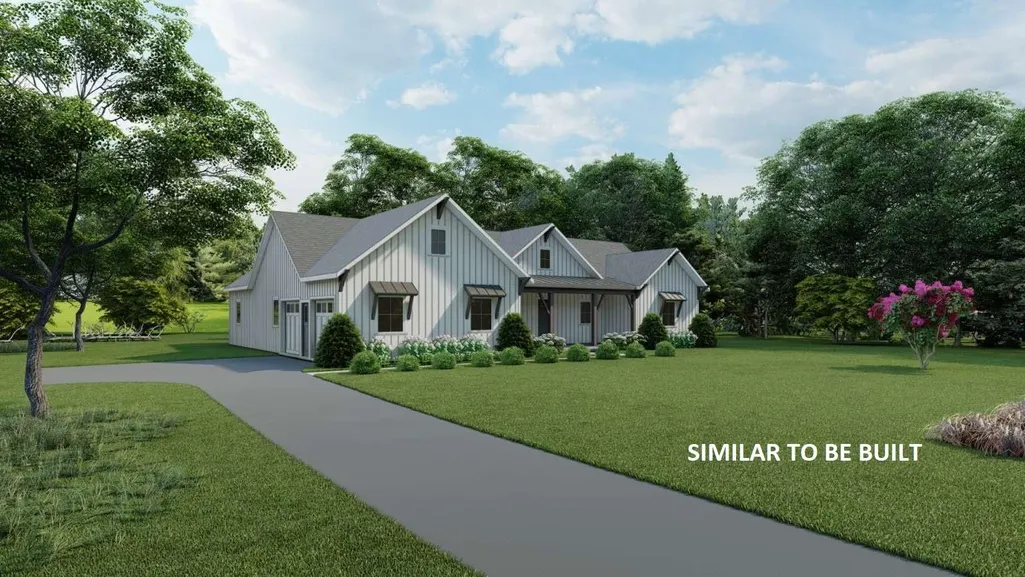
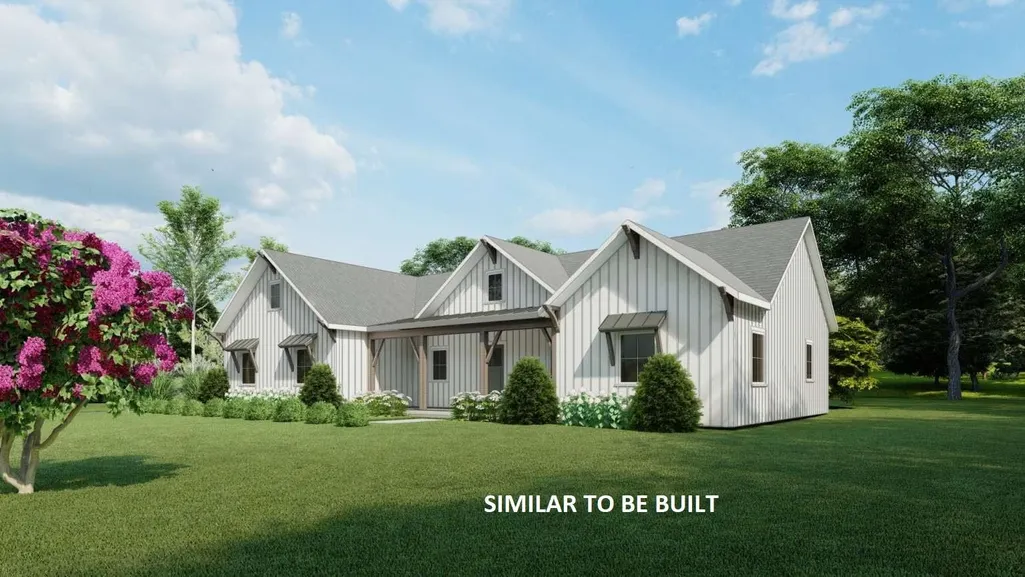
Energy Independence! This to-be-built new home by Energy Vision Homes will be a certified U.S. Department of Energy Zero Energy Ready Home. Through a combination of continuous filtered fresh air, low-emission building products, and stringent moisture control measures the home will also be a U.S. EPA Indoor airPlus Home. This healthy, all-electric home, and your electric vehicle, can be powered by ground-mounted solar photovoltaic panels. No Utility bills! The home features hardwood or tile floors throughout, ownerâs suite with soaking tub and tile shower, and a bright kitchen with a large walk-in pantry. Finishes include granite countertops, solid wood cabinetry, and composite decking on the covered front porch and on the covered rear deck. The building lot is in the much sought after Whitetail Meadows subdivision, which is less than three miles from Amherst town center and next to the Souhegan Woods Golf Club. The house shown is customizable and can be changed to other design.
| Price History | |
|---|---|
| 4/12/2025 | Listed $1,549,000 |
General Features
| Road Frontage | Yes |
|---|---|
| Sewer | 1250 Gallon,Concrete,Drywell,On-Site Septic Needed,Private |
| Heating | Heat Pump,Hot Air,Multi Zone |
| Cooling | Mini Split |
| Utilities | Telephone Available,Underground Utilities |
| Roof | Architectural Shingle |
| Appliances | Electric Cooktop,Dishwasher,Range Hood,Microwave,Electric Range,Refrigerator |
| Easements | No |
| Garage | Yes |
| Flood Zone | No |
| Zoning | Residential/Rural |
| Restrictions | None |
| Full Baths | 2 |
| Half Baths | 1 |
| Bathrooms | 3 |
| Year Built | 2025 |
| Electric | 200+ Amp Service |
| Subdivision | Whitetail Meadows |
| Style | Other |
| Stories Count | 1 |
| Type | Single Family |
| Documents Available | Building Plans,Deed,Plot Plan,Property Disclosure,Survey |
| Block | 145 |
| Property Condition | New Construction |
| Covenants | No |
| Construction Materials | Wood Frame |
| Directions | NH Rt 101A West right turn on Boston Post Road then right turn on Cricket Corner Road then right turn on County Road. Property is on left 500 ft from intersection of County Road and Cricket Corner Ro |
| City | Amherst |
| Property Class | Residential |
| Other Equipment | Air Conditioner,Radon Mitigation,Smoke Detector |
| Seasonal | No |
| DOM | 518 |
| Price Per Sq Ft Total AG | 525.08 |
| Last Updated | 03/24/2026 18:05:25 |
Interior Features
| Basement Description | Climate Controlled,Concrete,Daylight,Full,Partially Finished,Slab,Storage Space,Sump Pump |
|---|---|
| Interior Amenities | Dining Area,Kitchen Island,Laundry Hook-ups,Primary BR w/ BA,Natural Woodwork,Walk-in Closet,Walk-in Pantry,1st Floor Laundry |
| Basement | Yes |
| Flooring | Hardwood,Tile |
| Beds | 3 |
| Total Rooms | 15 |
| Room 1 Level | 1 |
| Internet | Fiber Optic Internet,DSL Available |
| Total Finished Area | 2950 |
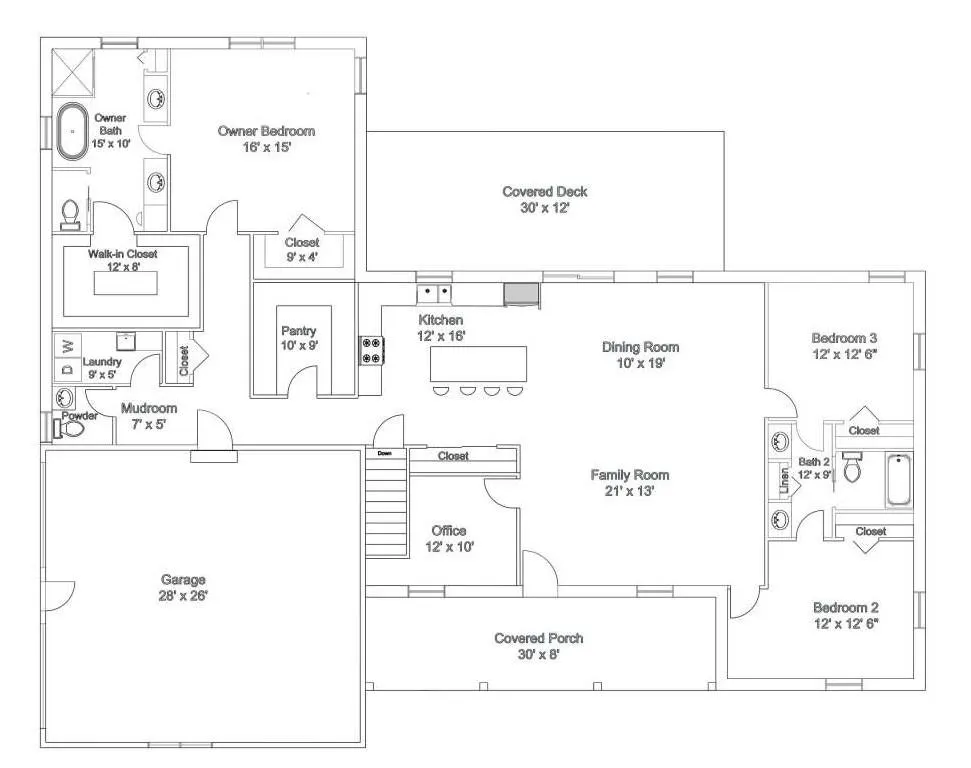
| Rooms: Level 1 | Level 1: Bedroom,Level 1: Dining Room,Level 1: Kitchen,Level 1: Living Room,Level 1: Primary Bedroom |
| Room 6 Type | Bedroom |
| Room 6 Level | 1 |
| Room 6 Dimensions | 12x13 |
| Room 5 Type | Bedroom |
| Room 5 Level | 1 |
| Room 5 Dimensions | 12x13 |
| Room 4 Type | Primary Bedroom |
| Room 4 Level | 1 |
| Room 4 Dimensions | 16x15 |
| Room 3 Type | Living Room |
| Room 3 Level | 1 |
| Room 3 Dimensions | 21x14 |
| Room 2 Type | Dining Room |
| Room 2 Level | 1 |
| Room 2 Dimensions | 10x19 |
| Room 1 Type | Kitchen |
| Room 1 Dimensions | 12x16 |
| Basement Access Type | Interior |
Exterior Features
| Lot Features | Country Setting,Major Road Frontage,Subdivision |
|---|---|
| Exterior Amenities | Deck,Covered Porch |
| Driveway | Paved |
| Lot Size Area | 2.1 |
| Water Source | Drilled Well |
| Parking Features | Driveway,Garage,On-Site |
| Garage Capacity | 2 |
| Foundation | Concrete |
| Lot | 1 |
| Color | White |
| Road Frontage Length | 200 |
| Road Frontage Type | Paved |
| Surveyed | Yes |
| Lot Size Square Feet | 91476 |
Amenities
- Foreclosure
- Views
- Short Sale
- New Construction
- Adult 55+
- Lease To Own
- No HOA Fees
- Furnished
- Primary On Main
- Air Conditioning
- Seller Finance
- Green
- Fixer Upper
- Horse
- Golf
- Fireplace
- Deck
- Garage
- Basement
- Pool
Property vs Single Family Average in 03031
Statistics provided by Inside Real Estate
Price
Year Built
Visits
 Massachusetts MLS Property Info Network (MLSPIN) - The property listing data and information set forth herein were provided to MLS Property Information Network, Inc. from third party sources, including sellers, lessors and public records, and were compiled by MLS Property Information Network, Inc. The property listing data and information are for the personal, non commercial use of consumers having a good faith interest in purchasing or leasing listed properties of the type displayed to them and
 Copyright 2026 PrimeMLS. All rights reserved. This information is deemed reliable, but not guaranteed. The data relating to real estate displayed on
this Site comes in part from the IDX Program of PrimeMLS. The information
being provided is for consumers' personal, non-commercial use and may
not be used for any purpose other than to identify prospective properties
consumers may be interested in purchasing. Data last updated September 12, 2026 1:37 PM UTC
Copyright 2026 PrimeMLS. All rights reserved. This information is deemed reliable, but not guaranteed. The data relating to real estate displayed on
this Site comes in part from the IDX Program of PrimeMLS. The information
being provided is for consumers' personal, non-commercial use and may
not be used for any purpose other than to identify prospective properties
consumers may be interested in purchasing. Data last updated September 12, 2026 1:37 PM UTC
 All information deemed reliable but not guaranteed. All properties are subject to prior sale, change or withdrawal. Neither listing broker(s) or information provider(s) shall be responsible for any typographical errors, misinformation, misprints and shall be held totally harmless. Listing(s) information is provided for consumer's personal, non-commercial use and may not be used for any purpose other than to identify prospective properties consumers may be interested in purchasing. The data relating
