
Primary on Main
Address
1168 New Hampton Road, Sanbornton, NH
Price
$ 999,000
Property Attributes
- MLS#5076161
- TypeSingle Family
- Listing Status Active
- CountyBELKNAP
- CitySanbornton
- AreaBelknap
- NeighborhoodSalmon Brook
- Zip03269
- StyleColonial
- Year Built2013
- Price$ 999,000
- Bedrooms5
- Full Bathrooms3
- Half Bathrooms2
- Sqr Footage3244
- Lot Size14 Acres
Data Source:
PrimeMLS
Property Description
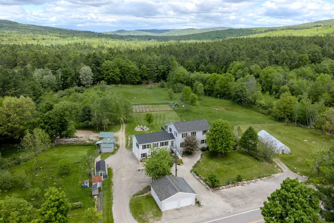
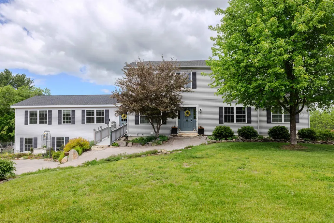
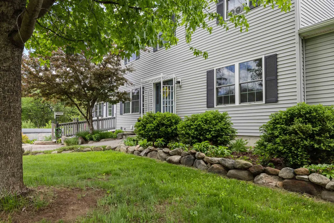
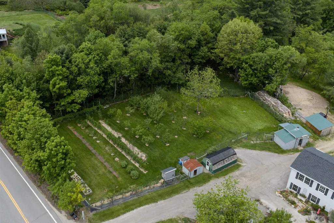
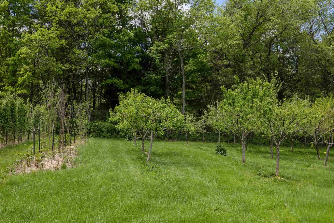
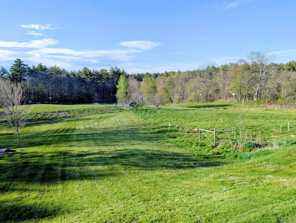
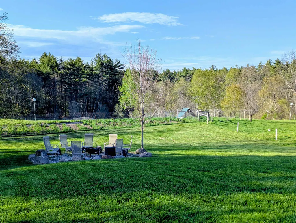
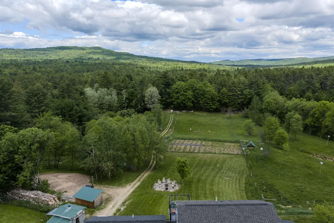
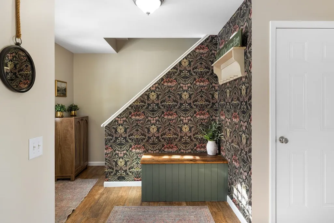
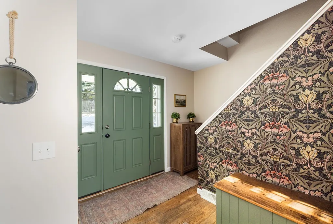
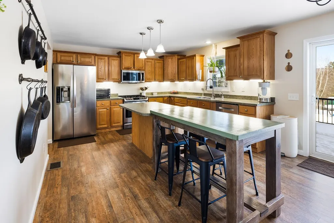
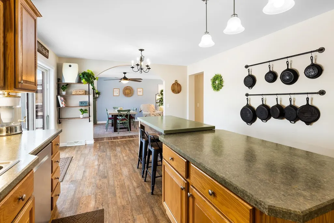
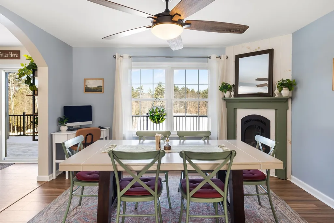
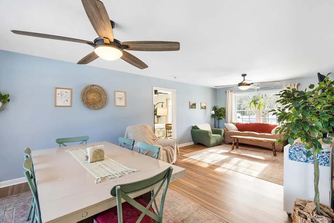
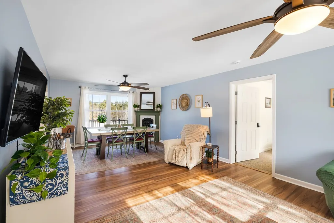
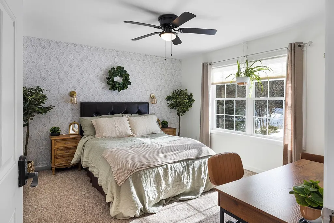
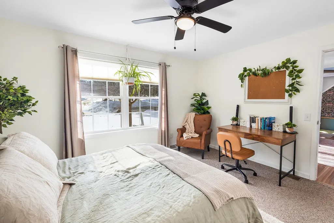
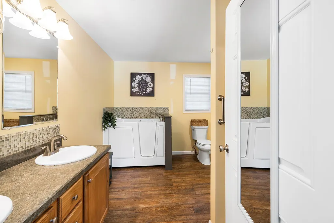
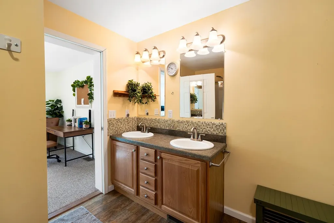
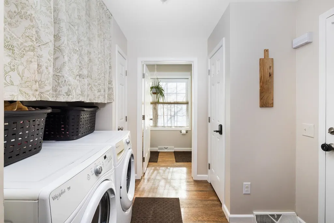
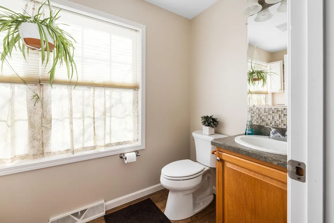
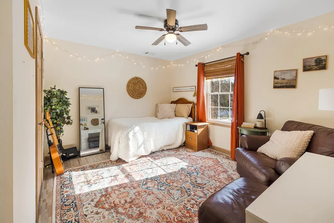
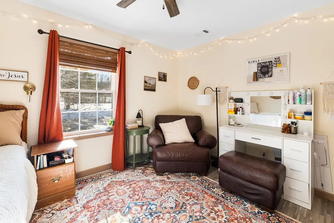
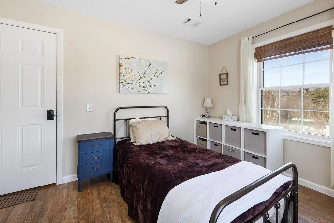
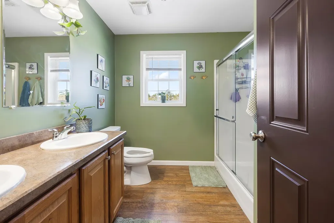
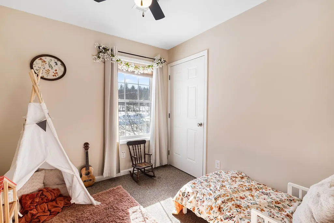
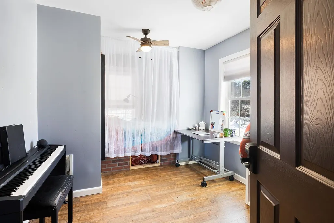
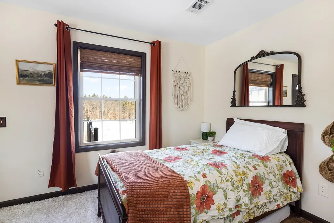
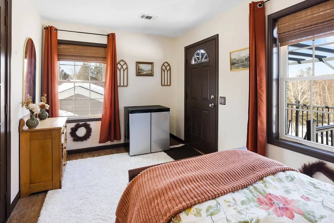
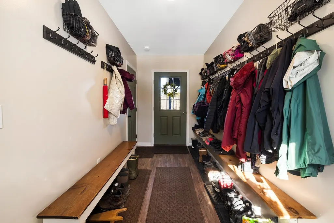
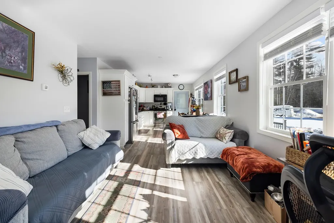
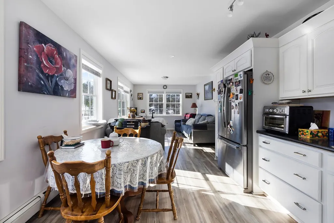
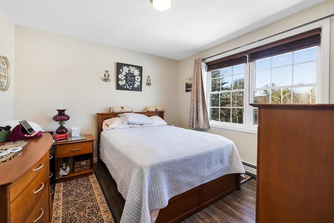
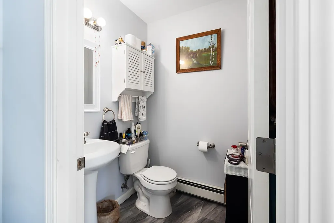
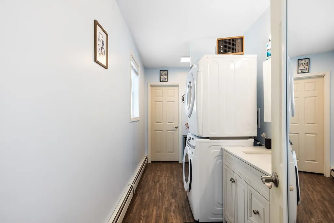
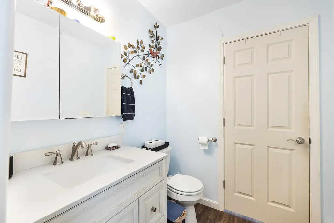
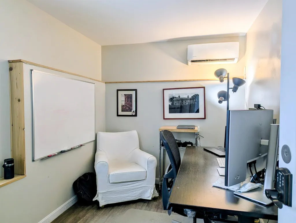
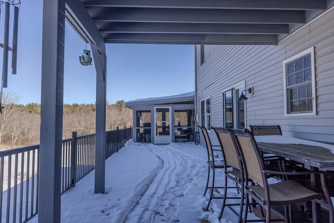
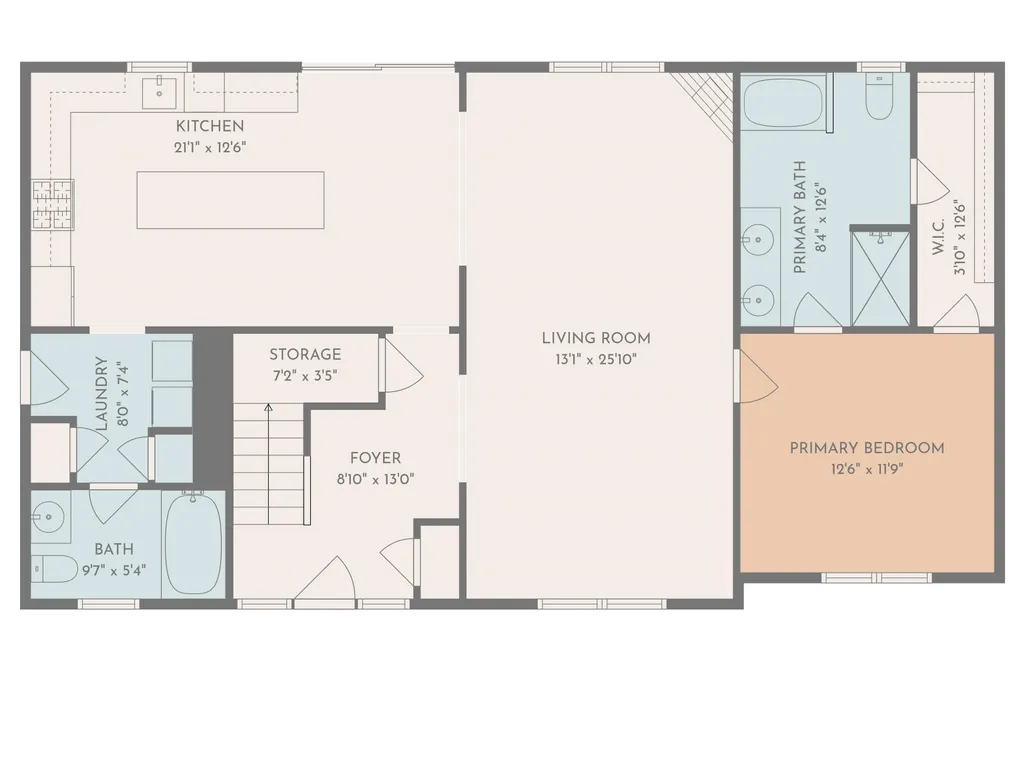
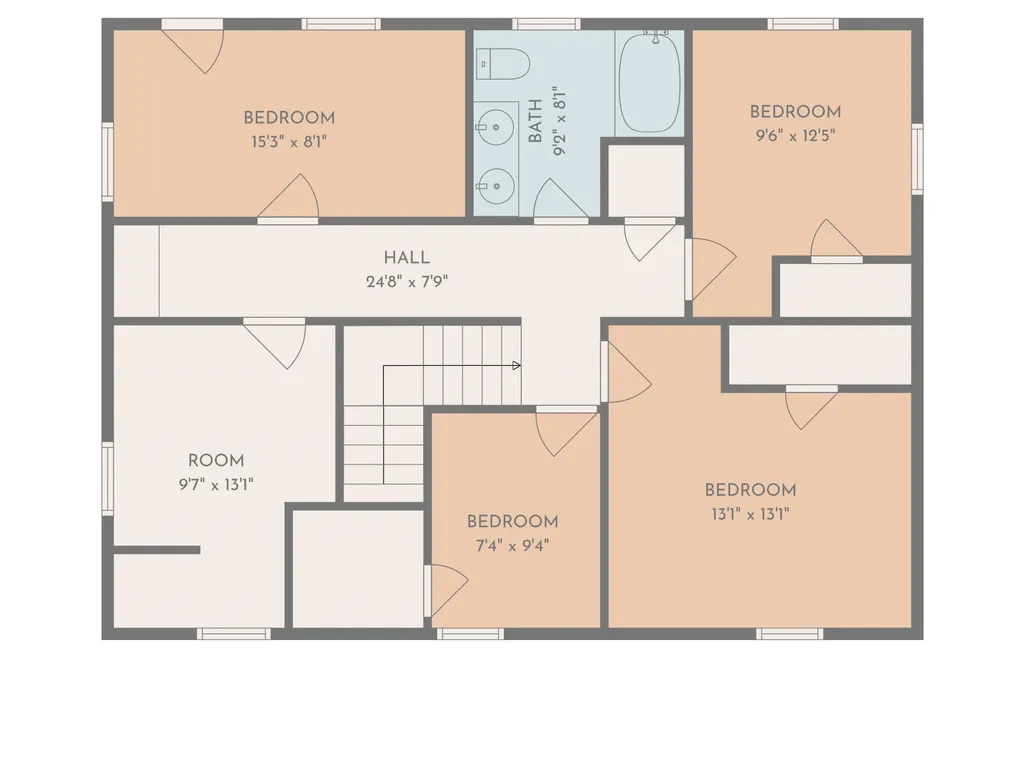
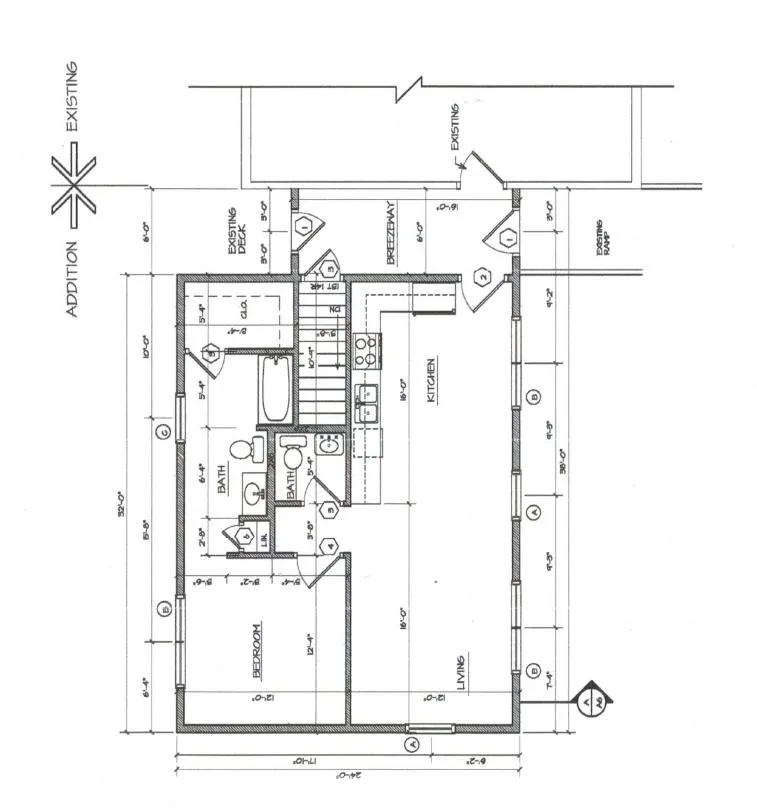
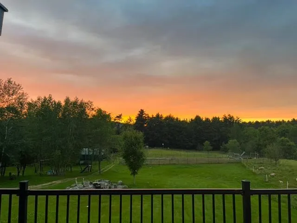
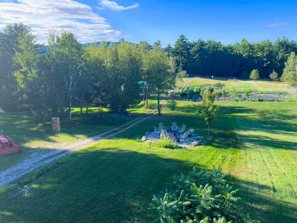
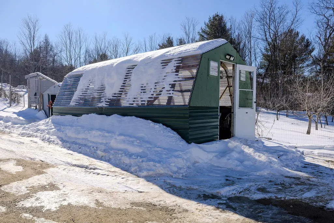
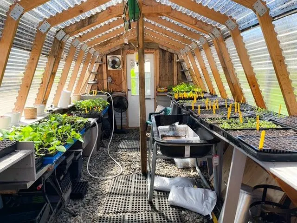
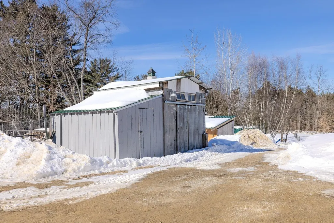
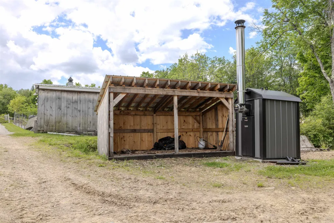
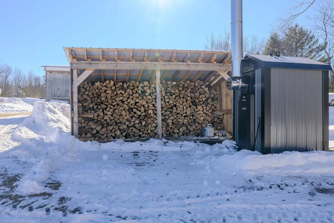
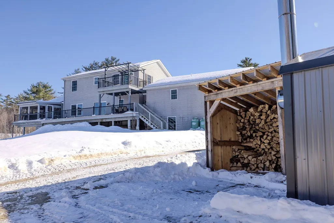
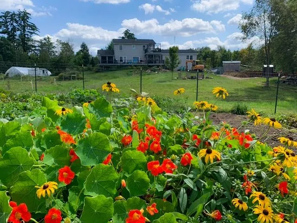
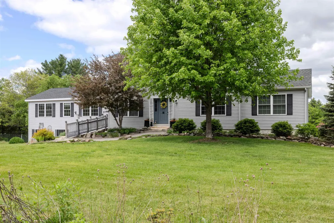
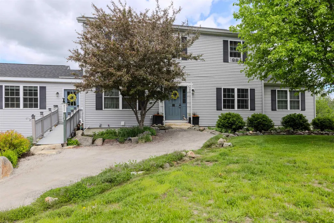
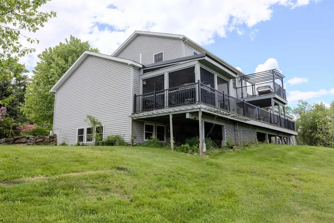
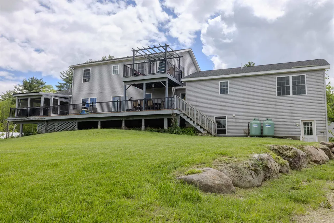
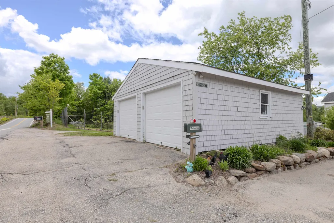
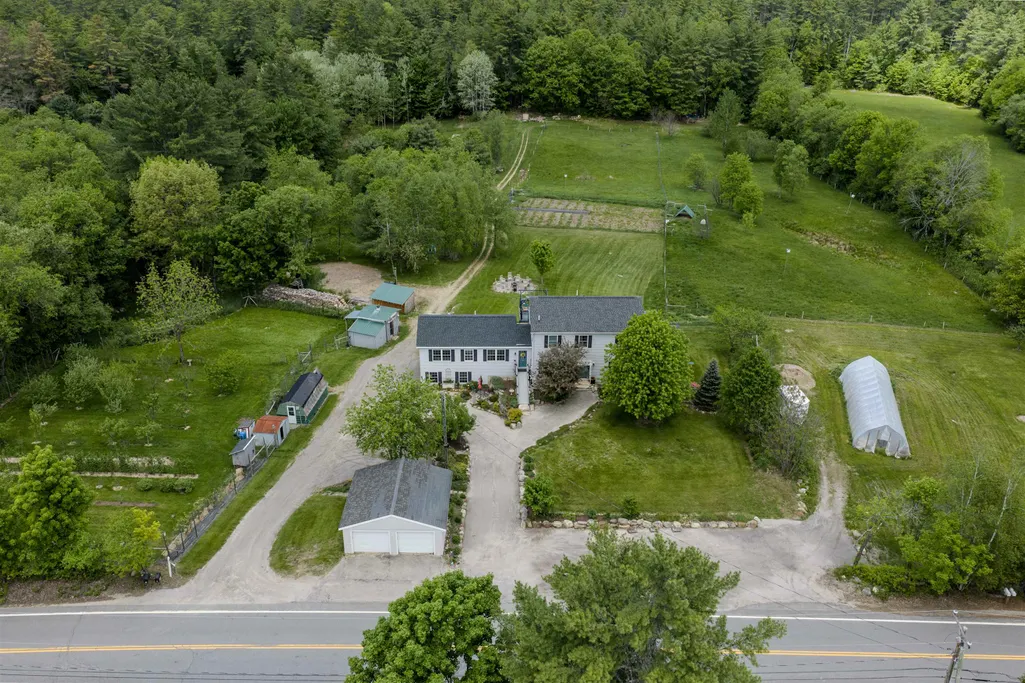
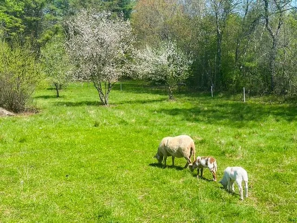
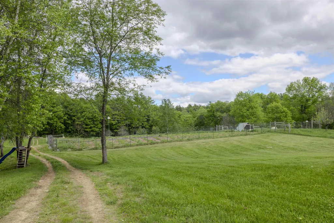
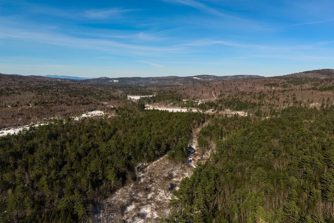
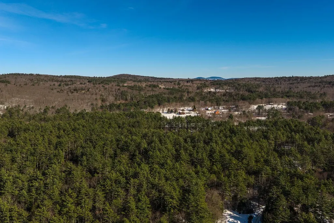
Open house 3-5 pm Sunday 8/9! Huge price drop - it's hard to find this much house and land in move in condition at this price! Set on a beautifully landscaped 14 acre parcel in the heart of Sanbornton, this property offers a rare blend of spacious living, self-sufficiency, and thoughtful upgrades perfect for those seeking room to grow, gather, and homestead. The main home is generously sized with a first floor primary bedroom suite and first floor laundry with 3+ bedrooms on the second floor, and abundant storage. A standout feature is the attached 780 sq ft 1-bedroom, 1.5-bath ADU with garage under, built in 2020 that's ideal for multi-generational living, guests, or potential rental use for about a 21k income stream per year! Recent improvements include interior painting (2026), living room flooring (2024), an outdoor wood furnace (2024), a new roof on the primary suite (2023), refinished deck (2025), and a brand new leach field (2026), along with numerous system upgrades completed over the past several years. Outside, the property is a true homesteaderâs paradise. Features include a large enclosed garden, orchard with 25 fruit trees and berry bushes, hoop house, permanent greenhouse, chicken coop with electricity, multiple animal shelters, fenced livestock fields with water and electric, approximately six acres of forest, old and new stone walls, and an outdoor wood boiler supported by a stocked wood lot that abuts Salmon Brook. A two-car heated attached garage and a two-car detached garage add even more functionality and even includes a separate home office with its own minisplit for heating and cooling. Organically managed for the past seven years, this peaceful and private setting feels worlds away yet shopping and amenities are just six minutes from your door. A special opportunity to own a property that supports both modern living and a truly sustainable lifestyle.
| Elementary School | Middle School | High School |
|---|---|---|
| Sanbornton Central School Elementary School | Winnisquam Regional Middle Sch | Winnisquam Regional High Sch |
| Price History | |
|---|---|
| 2/12/2026 | Listed $1,200,000 |
| 5/29/2026 | 7$1,125,000 |
| 8/5/2026 | 12$999,000 |
General Features
| Road Frontage | TBD |
|---|---|
| Sewer | 1500+ Gallon,Private,Septic |
| Heating | Propane,Forced Air |
| Cooling | None |
| Utilities | Propane |
| Roof | Shingle |
| Appliances | Dishwasher,Dryer,Refrigerator,Washer,Gas Stove |
| Garage | Yes |
| Flood Zone | Unknown |
| Zoning | GA |
| 3/4 Baths | 1 |
| Full Baths | 2 |
| Half Baths | 2 |
| Bathrooms | 5 |
| Year Built | 2013 |
| Electric | 200+ Amp Service,Circuit Breaker(s) |
| Style | Colonial |
| Stories Count | 2 |
| Type | Single Family |
| Block | 040 |
| Property Condition | Existing |
| Accessibility Features | 1st Floor Bedroom,1st Floor Laundry |
| Tax Year | 2025 |
| Fuel Company | Eastern Propane and Oil |
| Electric Company | Eversource |
| Covenants | No |
| Construction Materials | Wood Frame,Vinyl Siding |
| High School | Winnisquam Regional High Sch |
| City | Sanbornton |
| Property Class | Residential |
| Other Equipment | Smoke Detector |
| School District | Winnisquam Regional |
| Seasonal | No |
| Elementary School | Sanbornton Central School |
| Middle School | Winnisquam Regional Middle Sch |
| DOM | 211 |
| Price Per Sq Ft Total AG | 307.95 |
| Last Updated | 08/23/2026 08:33:09 |
Interior Features
| Basement Description | Concrete,Full,Storage Space |
|---|---|
| Interior Amenities | Dining Area,In-Law/ADU,Primary BR w/ BA,Walk-in Closet,1st Floor Laundry |
| Basement | Yes |
| Flooring | Carpet,Vinyl Plank |
| Beds | 5 |
| Total Rooms | 12 |
| Room 1 Level | 1 |
| Internet | High Speed Intrnt at Site |
| Total Finished Area | 3244 |
| Rooms: Level 2 | Level 2: Bedroom,Level 2: Bonus Room,Level 2: Full Bathroom,Level 2: Office/Study |
| Rooms: Level 1 | Level 1: Bedroom,Level 1: Full Bathroom,Level 1: 3/4 Bathroom,Level 1: Kitchen,Level 1: Laundry Room,Level 1: Living/Dining,Level 1: Living Room,Level 1: Primary Bedroom |
| Room 9 Type | Living Room |
| Room 9 Level | 1 |
| Room 8 Type | Kitchen |
| Room 8 Level | 1 |
| Room 7 Type | Bedroom |
| Room 7 Level | 1 |
| Room 6 Type | Bathroom Full |
| Room 6 Level | 1 |
| Room 5 Type | Laundry Room |
| Room 5 Level | 1 |
| Room 4 Type | Primary Bedroom |
| Room 4 Level | 1 |
| Room 2 Type | Living/Dining |
| Room 2 Level | 1 |
| Room 16 Type | Bathroom Full |
| Room 16 Level | 2 |
| Room 15 Type | Bonus Room |
| Room 15 Level | 2 |
| Room 14 Type | Office/Study |
| Room 14 Level | 2 |
| Room 13 Type | Bedroom |
| Room 13 Level | 2 |
| Room 12 Type | Bedroom |
| Room 12 Level | 2 |
| Room 11 Type | Bedroom |
| Room 11 Level | 2 |
| Room 10 Type | Bathroom Three Quarter |
| Room 10 Level | 1 |
| Room 1 Type | Kitchen |
| Basement Access Type | Walkout |
Exterior Features
| Lot Features | Agricultural,Country Setting,Farm,Horse/Animal Farm,Field/Pasture,Landscaped,Open,Orchards,Sloping,Wooded,Near Shopping,Near Skiing |
|---|---|
| Exterior Amenities | Barn,Building,Deck,Garden Space,Outbuilding,Greenhouse,Poultry Coop |
| Driveway | Crushed Stone,Gravel |
| Lot Size Area | 14 |
| Water Source | Drilled Well,Private |
| Parking Features | Attached,Detached |
| Garage Capacity | 4 |
| Water Body Name | Salmon Brook |
| Foundation | Poured Concrete |
| Lot | 0000 |
| Color | grey |
| Road Frontage Type | Paved,Public |
| Surveyed | Unknown |
| Water Body Type | Brook/Stream |
| Lot Size Square Feet | 609840 |
| Water Body Access | Yes |
| Water Access Details | Directly Adjoining |
Amenities
- Foreclosure
- Views
- Short Sale
- New Construction
- Adult 55+
- Lease To Own
- No HOA Fees
- Furnished
- Primary On Main
- Air Conditioning
- Seller Finance
- Green
- Fixer Upper
- Horse
- Golf
- Fireplace
- Deck
- Garage
- Basement
- Pool
Property vs Single Family Average in 03269
Statistics provided by Inside Real Estate
Price
Year Built
Visits
 Massachusetts MLS Property Info Network (MLSPIN) - The property listing data and information set forth herein were provided to MLS Property Information Network, Inc. from third party sources, including sellers, lessors and public records, and were compiled by MLS Property Information Network, Inc. The property listing data and information are for the personal, non commercial use of consumers having a good faith interest in purchasing or leasing listed properties of the type displayed to them and
 Copyright 2026 PrimeMLS. All rights reserved. This information is deemed reliable, but not guaranteed. The data relating to real estate displayed on
this Site comes in part from the IDX Program of PrimeMLS. The information
being provided is for consumers' personal, non-commercial use and may
not be used for any purpose other than to identify prospective properties
consumers may be interested in purchasing. Data last updated September 12, 2026 1:37 PM UTC
Copyright 2026 PrimeMLS. All rights reserved. This information is deemed reliable, but not guaranteed. The data relating to real estate displayed on
this Site comes in part from the IDX Program of PrimeMLS. The information
being provided is for consumers' personal, non-commercial use and may
not be used for any purpose other than to identify prospective properties
consumers may be interested in purchasing. Data last updated September 12, 2026 1:37 PM UTC
 All information deemed reliable but not guaranteed. All properties are subject to prior sale, change or withdrawal. Neither listing broker(s) or information provider(s) shall be responsible for any typographical errors, misinformation, misprints and shall be held totally harmless. Listing(s) information is provided for consumer's personal, non-commercial use and may not be used for any purpose other than to identify prospective properties consumers may be interested in purchasing. The data relating
