
Address
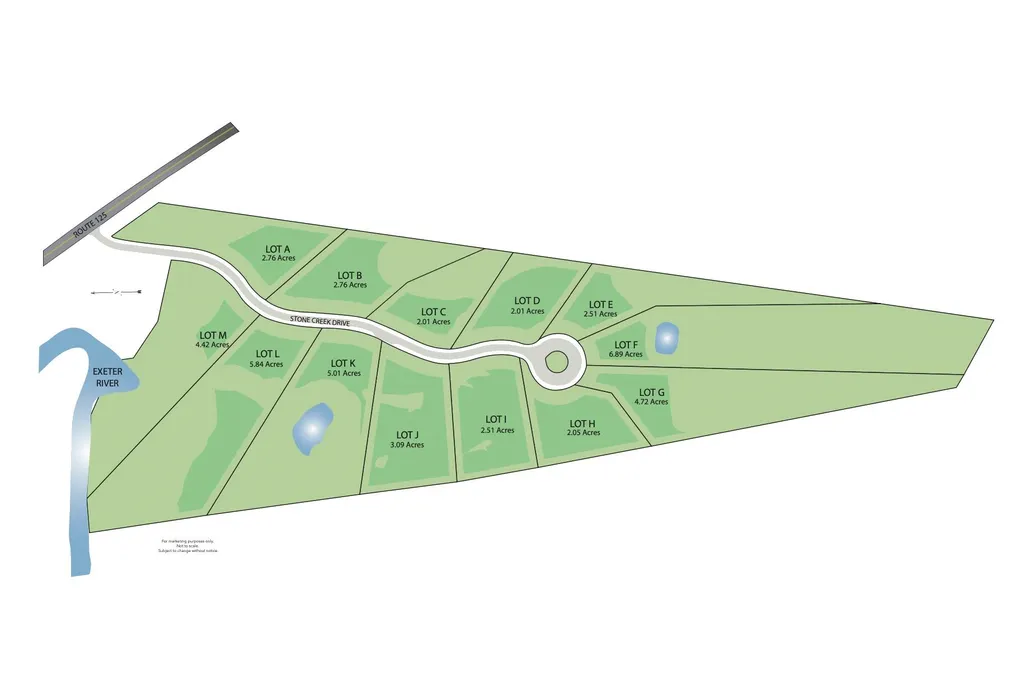
Lot J Longview Place, Brentwood, NH
Price
$ 1,195,000
Property Attributes
- MLS#5084958
- TypeSingle Family
- Listing Status Active
- CountyROCKINGHAM
- CityBrentwood
- AreaRockingham
- NeighborhoodLongview Place
- Zip03833
- StyleRanch
- Price$ 1,195,000
- Bedrooms3
- Full Bathrooms2
- Half Bathrooms0
- Sqr Footage2159
- Lot Size3.09 Acres
Data Source:
PrimeMLS
Property Description
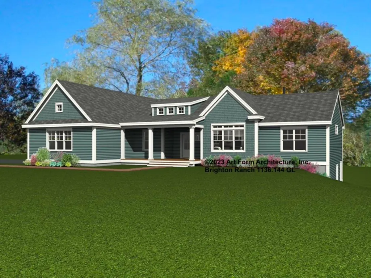
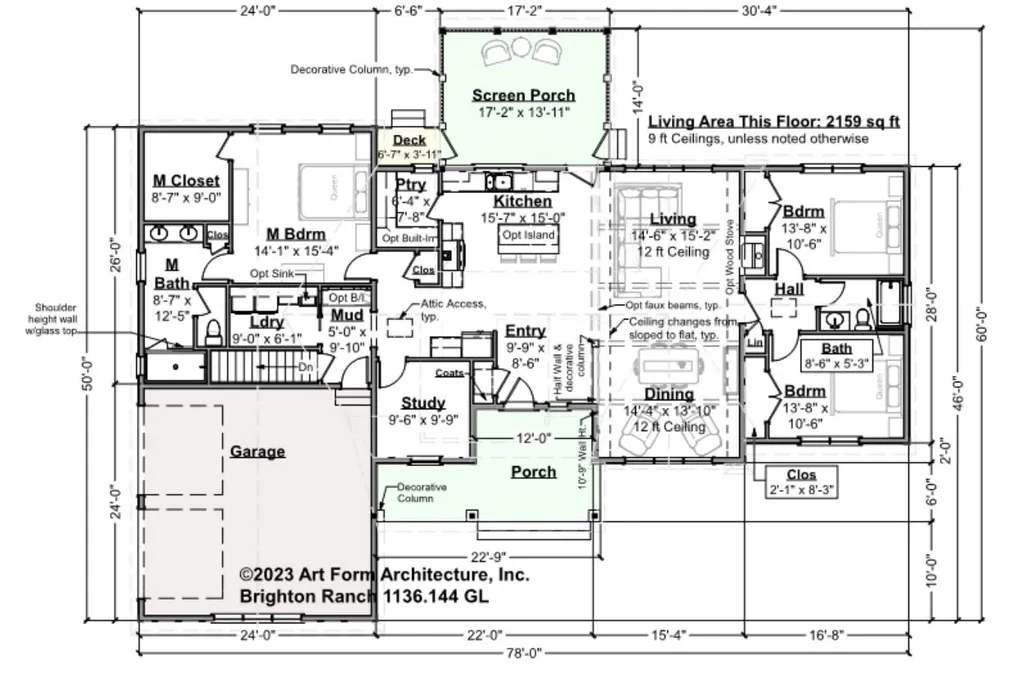
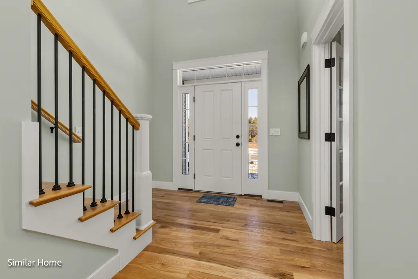
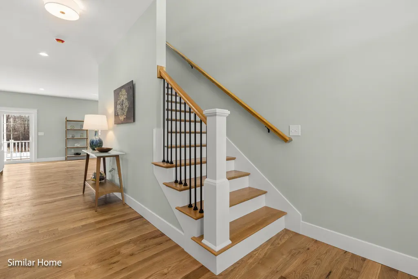
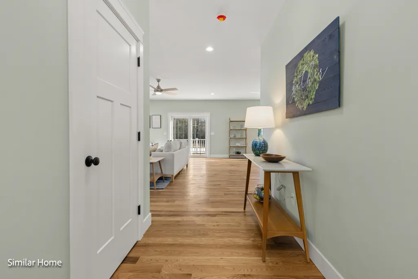
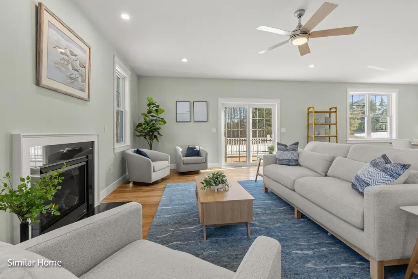
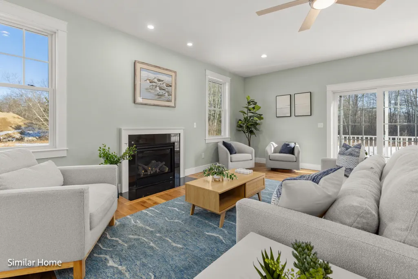
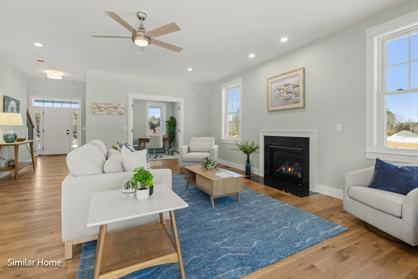
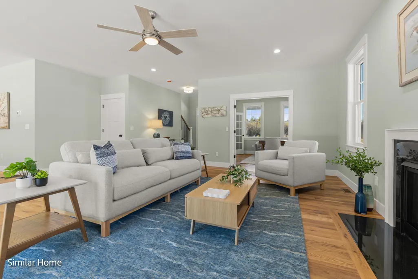
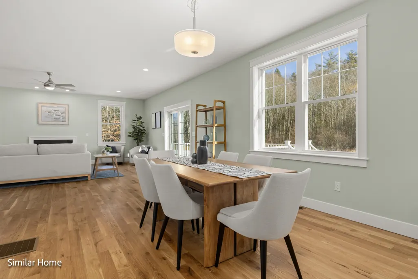
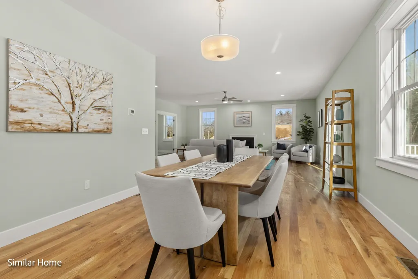
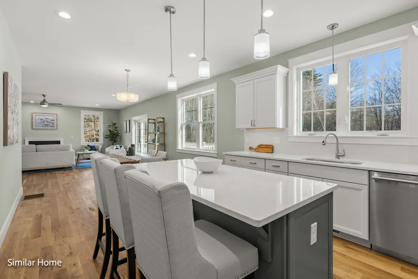
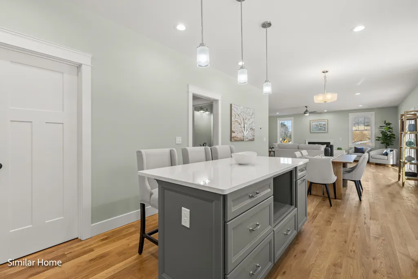
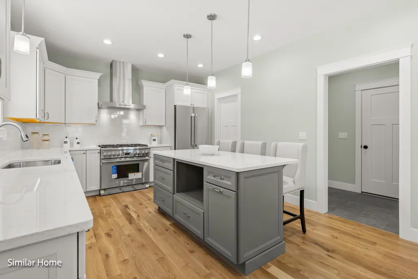
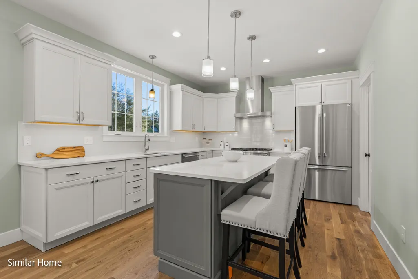
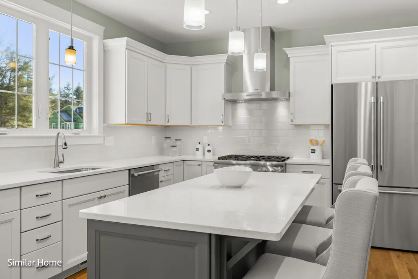
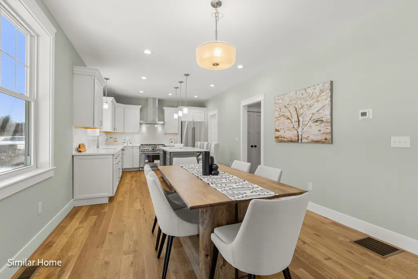
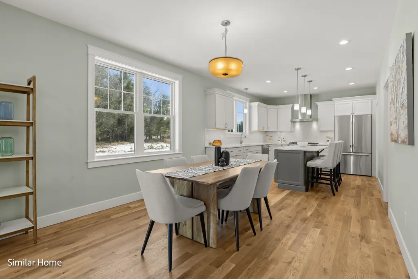
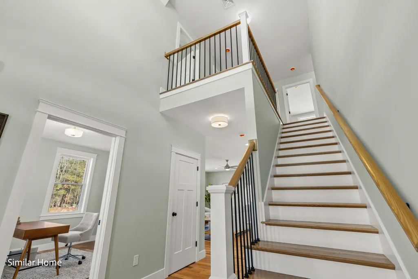
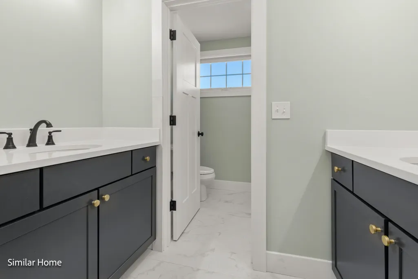
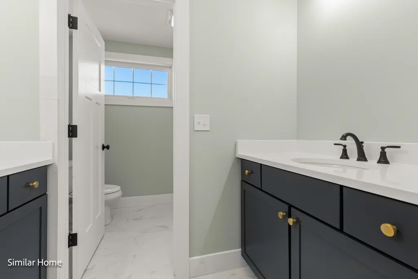
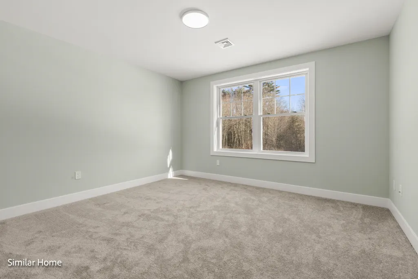
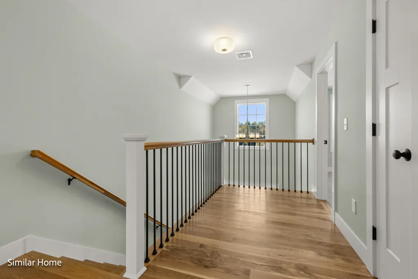

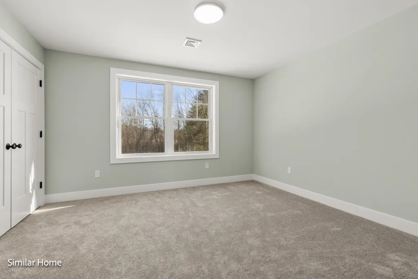
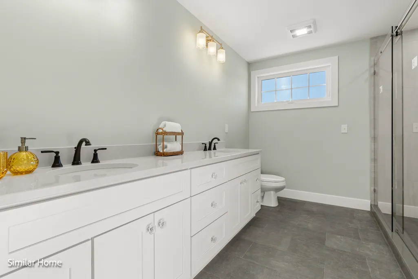
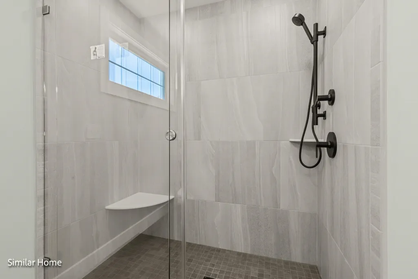
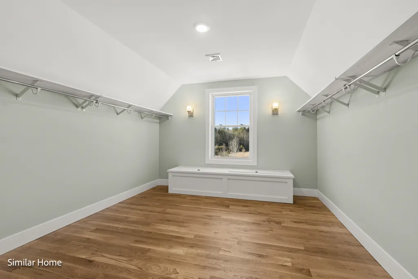
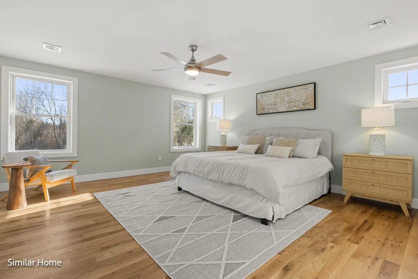
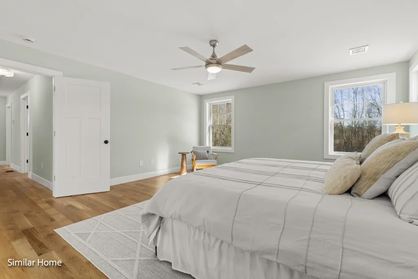
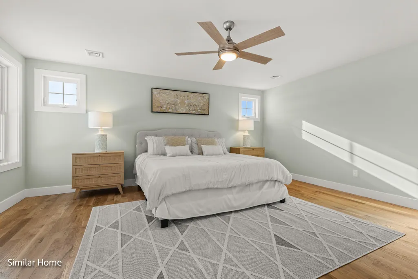
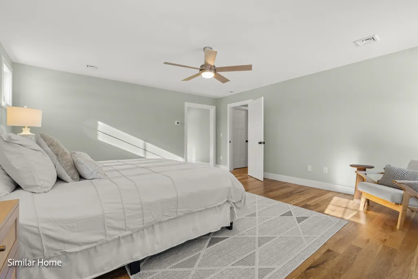
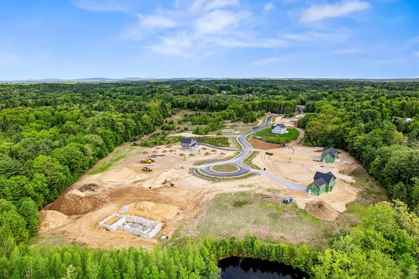
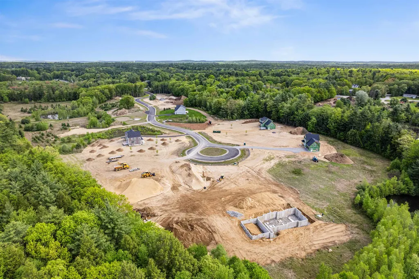
Discover Longview Place, Brentwoodâs newest retreat along the Exeter River. This boutique neighborhood of just 13 oversized 2+ acre homesites blends wide-open space, natural beauty, & modern convenience in one rare setting. Itâs a community where privacy comes standard, yet shopping, dining, beaches, & major routes are only minutes away. Meet the Brighton Ranch â proof that single-level living can be bold, beautiful, & anything but ordinary. With over 2,100 square feet of space, this 3-bedroom, 2-bath design combines soaring 9â & 12â ceilings, wide-open living areas, & a kitchen built for both weekday dinners & weekend entertainment. The primary suite? Pure retreat, featuring a spa-inspired shower with rain head, wand, & glass enclosure. Throughout the home, high-end touches shineâred oak flooring, tile backsplash, elegant trim, & allowances that let you customize the details to your style. Quality runs deep with Langdon Construction. CertainTeed siding, Harvey Low-E windows, a full basement for future expansion, & 95% efficient heating with central A/C ensure comfort & durability. Outside, a paved drive, paver walkway, & composite deck add everyday curb appeal, while a screened porch lets you enjoy fresh air year-round. At Longview Place, the Brighton Ranch delivers more than a homeâit delivers a lifestyle. Expansive land, timeless design, & uncompromising quality come together in a setting that feels like a retreat but keeps you connected to everything you need.
| Elementary School | Middle School | High School |
|---|---|---|
| Swasey Central School Elementary School | Cooperative Middle School | Exeter High School |
| Price History | |
|---|---|
| 4/23/2026 | Listed $1,195,000 |
General Features
| Road Frontage | TBD |
|---|---|
| Sewer | 1500+ Gallon,Leach Field |
| Heating | Forced Air,Gas Fireplace |
| Cooling | Central AC |
| Utilities | Cable Available,Propane,Underground Utilities |
| Roof | Architectural Shingle |
| Appliances | Propane Water Heater |
| Garage | Yes |
| Flood Zone | Unknown |
| Zoning | Residential |
| 3/4 Baths | 1 |
| Full Baths | 1 |
| Bathrooms | 2 |
| Electric | 200+ Amp Service,Circuit Breaker(s),Underground |
| Subdivision | Longview Place |
| Style | Ranch |
| Stories Count | 1 |
| Type | Single Family |
| Property Condition | To Be Built |
| Accessibility Features | 1st Floor Bedroom,1st Floor Full Bathroom,One-Level Home,1st Floor Laundry |
| Covenants | Yes |
| Construction Materials | Cellulose Insulation,Fiberglss Batt Insulation,Foam/ClkAirSl Insulation,Vinyl Exterior,Vinyl Siding |
| Directions | Stone Creek Drive is on the west side of RT 125 about 1050' south of the middle road light. Lot J is the 4th lot on the right. For GPS use: 142 NH 125,Brentwood |
| High School | Exeter High School |
| City | Brentwood |
| Property Class | Residential |
| Other Equipment | Air Conditioner,CO Detector,HW/Batt Smoke Detector |
| School District | Exeter |
| Seasonal | No |
| Elementary School | Swasey Central School |
| Middle School | Cooperative Middle School |
| DOM | 141 |
| Price Per Sq Ft Total AG | 553.5 |
| Last Updated | 06/13/2026 13:08:00 |
Interior Features
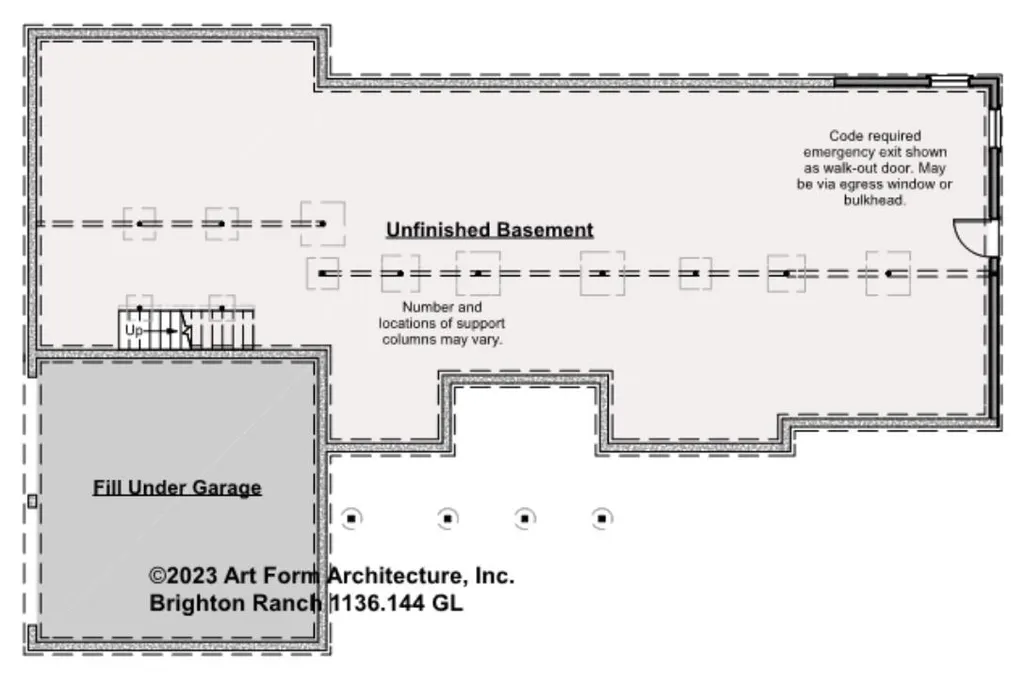
| Basement Description | Bulkhead,Concrete,Concrete Floor,Interior Stairs,Storage Space,Unfinished,Interior Access,Basement Stairs |
|---|---|
| Interior Amenities | Attic with Hatch/Scuttle,Dining Area,Laundry Hook-ups,Primary BR w/ BA,Natural Light,Walk-in Closet,Walk-in Pantry,Programmable Thermostat,1st Floor Laundry |
| Basement | Yes |
| Flooring | Carpet,Hardwood,Tile |
| Beds | 3 |
| Total Rooms | 9 |
| Room 1 Level | 1 |
| Internet | High Speed Intrnt Avail |
| Total Finished Area | 2159 |
| Rooms: Level 1 | Level 1: Bedroom,Level 1: Full Bathroom,Level 1: 3/4 Bathroom,Level 1: Dining Room,Level 1: Kitchen,Level 1: Laundry Room,Level 1: Living Room,Level 1: Primary Bedroom,Level 1: Mudroom,Level 1: Offic |
| Room 9 Type | Bathroom Full |
| Room 9 Level | 1 |
| Room 9 Dimensions | 8'6 x5'3 |
| Room 8 Type | Bedroom |
| Room 8 Level | 1 |
| Room 8 Dimensions | 13'8 x10'6 |
| Room 7 Type | Bedroom |
| Room 7 Level | 1 |
| Room 7 Dimensions | 13'8 x10'6 |
| Room 6 Type | Bathroom Three Quarter |
| Room 6 Level | 1 |
| Room 6 Dimensions | 8'7 x12'5 |
| Room 5 Type | Primary Bedroom |
| Room 5 Level | 1 |
| Room 5 Dimensions | 14'1 x15'4 |
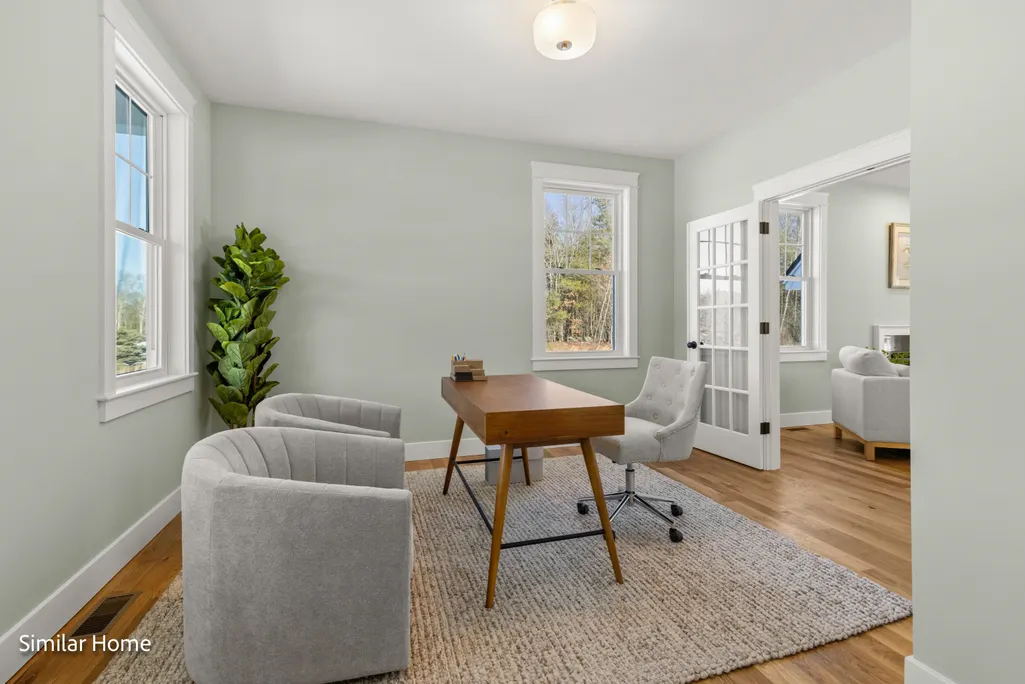
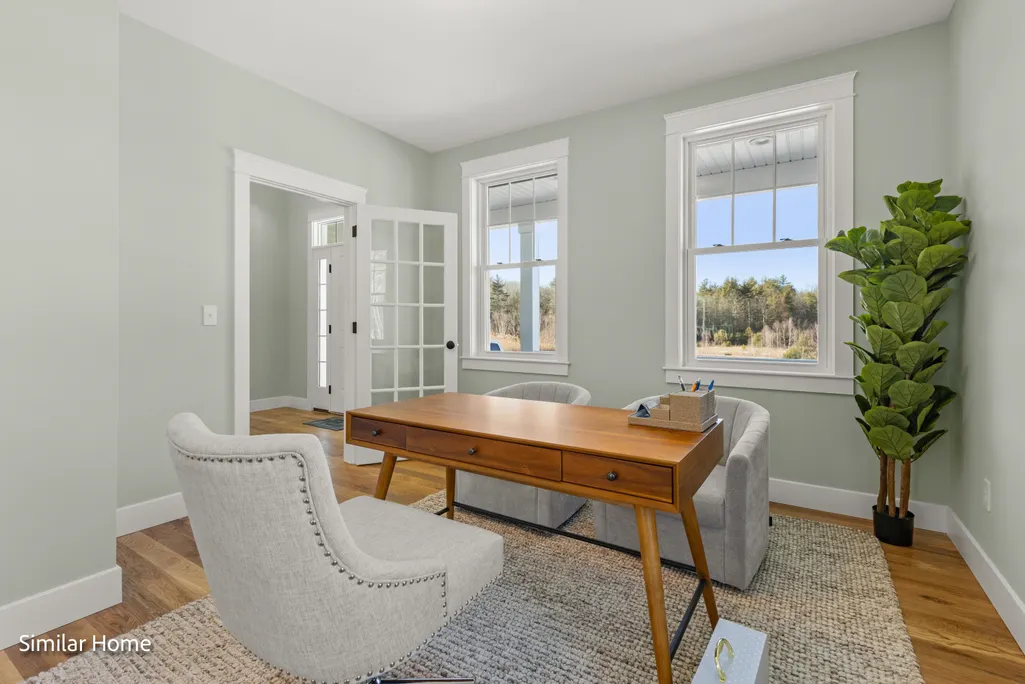
| Room 4 Type | Office/Study |
| Room 4 Level | 1 |
| Room 4 Dimensions | 9'6 x9'9 |
| Room 3 Type | Dining Room |
| Room 3 Level | 1 |
| Room 3 Dimensions | 14'4 x13'1 |
| Room 2 Type | Living Room |
| Room 2 Level | 1 |
| Room 2 Dimensions | 14'6 x15'2 |
| Room 11 Type | Mudroom |
| Room 11 Level | 1 |
| Room 11 Dimensions | 5'x9'10 |
| Room 10 Type | Laundry Room |
| Room 10 Level | 1 |
| Room 10 Dimensions | 9'x6'1 |
| Room 1 Type | Kitchen |
| Room 1 Dimensions | 15'7 x15' |
| Basement Access Type | Interior |
Exterior Features
| Lot Features | Alternative Lots Avail,Alternative Styles Avail,Conserved Land,Country Setting,Level,Subdivision,Near Shopping,Neighborhood,Near School(s) |
|---|---|
| Exterior Amenities | Covered Porch,Screened Porch |
| Driveway | Paved |
| Lot Size Area | 3.09 |
| Water Source | Drilled Well |
| Garage Capacity | 2 |
| Foundation | Poured Concrete |
| Lot | 27-J |
| Road Frontage Type | Cul-de-Sac,Paved,Public |
| Surveyed | Yes |
| Lot Size Square Feet | 134600 |
Amenities
- Foreclosure
- Views
- Short Sale
- New Construction
- Adult 55+
- Lease To Own
- No HOA Fees
- Furnished
- Primary On Main
- Air Conditioning
- Seller Finance
- Green
- Fixer Upper
- Horse
- Golf
- Fireplace
- Deck
- Garage
- Basement
- Pool
Property vs Single Family Average in 03833
Statistics provided by Inside Real Estate
Price
Visits
 Massachusetts MLS Property Info Network (MLSPIN) - The property listing data and information set forth herein were provided to MLS Property Information Network, Inc. from third party sources, including sellers, lessors and public records, and were compiled by MLS Property Information Network, Inc. The property listing data and information are for the personal, non commercial use of consumers having a good faith interest in purchasing or leasing listed properties of the type displayed to them and
 Copyright 2026 PrimeMLS. All rights reserved. This information is deemed reliable, but not guaranteed. The data relating to real estate displayed on
this Site comes in part from the IDX Program of PrimeMLS. The information
being provided is for consumers' personal, non-commercial use and may
not be used for any purpose other than to identify prospective properties
consumers may be interested in purchasing. Data last updated September 13, 2026 2:21 PM UTC
Copyright 2026 PrimeMLS. All rights reserved. This information is deemed reliable, but not guaranteed. The data relating to real estate displayed on
this Site comes in part from the IDX Program of PrimeMLS. The information
being provided is for consumers' personal, non-commercial use and may
not be used for any purpose other than to identify prospective properties
consumers may be interested in purchasing. Data last updated September 13, 2026 2:21 PM UTC
 All information deemed reliable but not guaranteed. All properties are subject to prior sale, change or withdrawal. Neither listing broker(s) or information provider(s) shall be responsible for any typographical errors, misinformation, misprints and shall be held totally harmless. Listing(s) information is provided for consumer's personal, non-commercial use and may not be used for any purpose other than to identify prospective properties consumers may be interested in purchasing. The data relating
