
Address
1 Cross Road, Francestown, NH
Price
$ 999,900
Property Attributes
- MLS#5087553
- TypeSingle Family
- Listing Status Active
- CountyHILLSBOROUGH
- CityFrancestown
- AreaHillsborough
- Zip03043
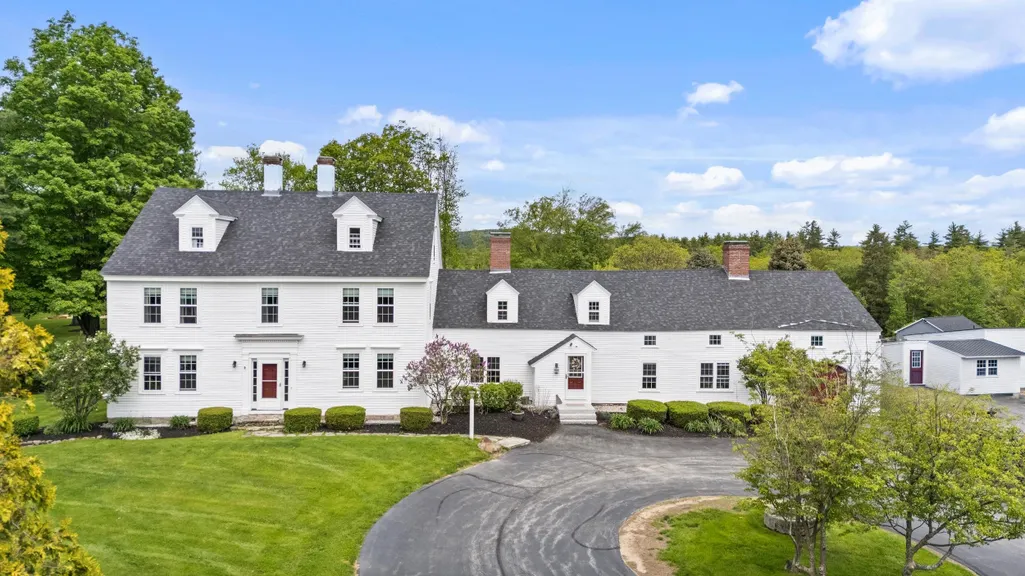
- StyleAntique,Colonial,Historic Vintage
- Year Built1770
- Price$ 999,900
- Bedrooms5
- Full Bathrooms4
- Half Bathrooms1
- Sqr Footage5680
- Lot Size8.7 Acres
Data Source:
PrimeMLS
Property Description
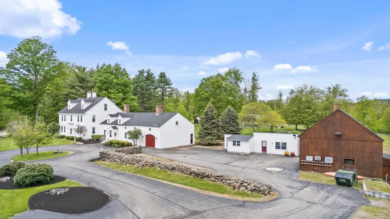
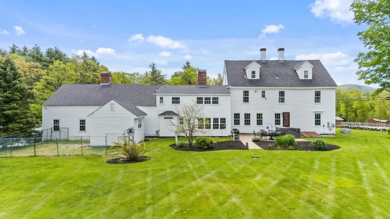
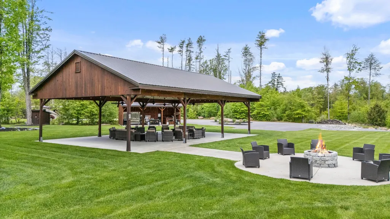
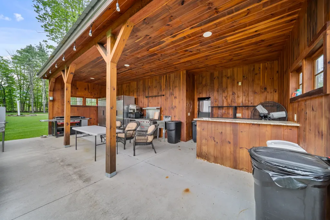
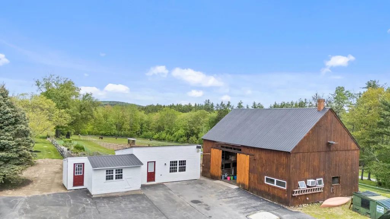
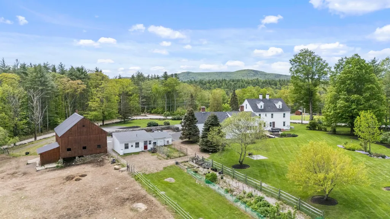
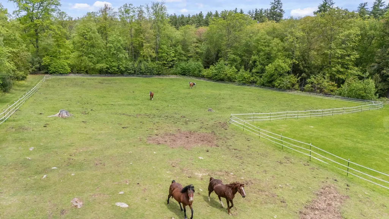
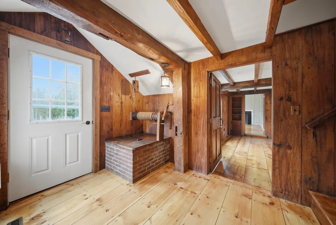
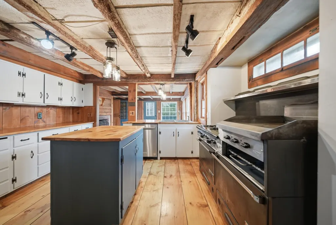
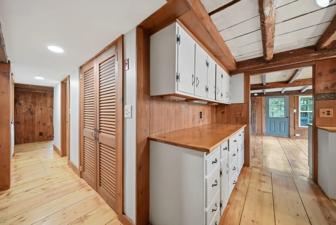
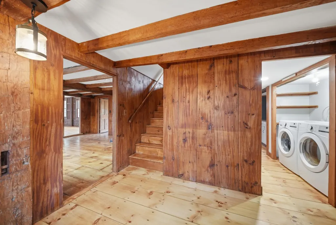
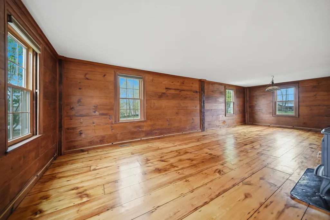
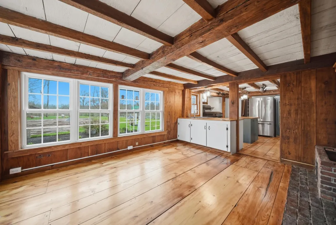
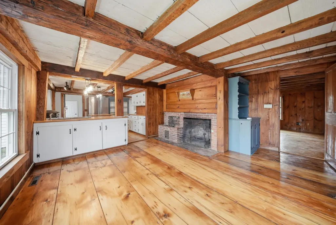
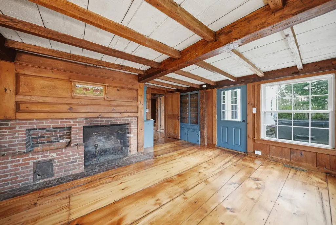
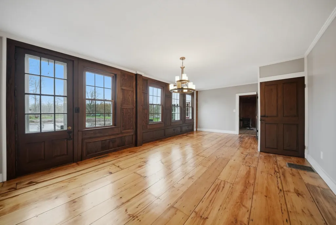
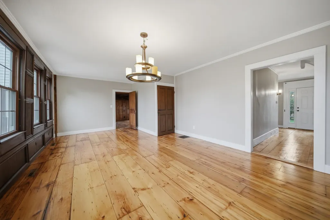
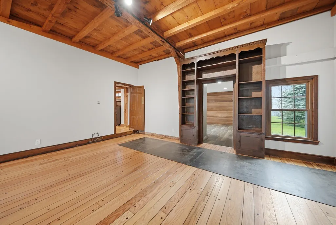
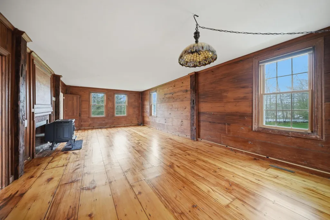
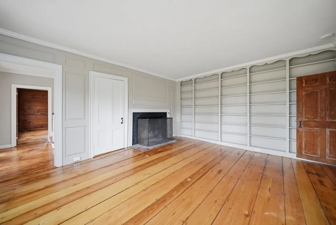
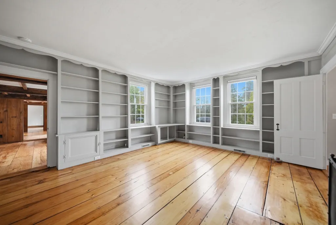
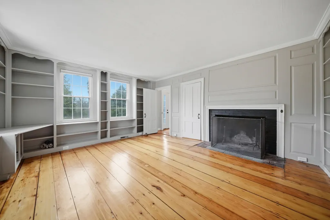
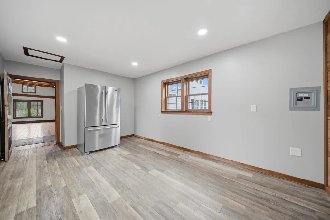
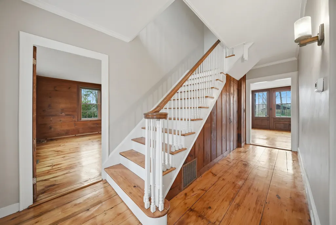
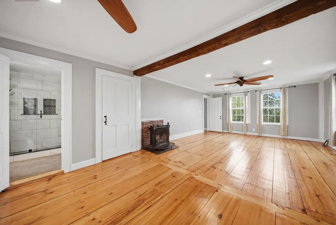
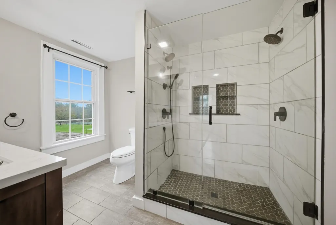
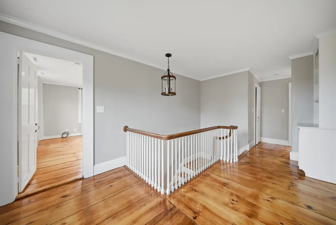
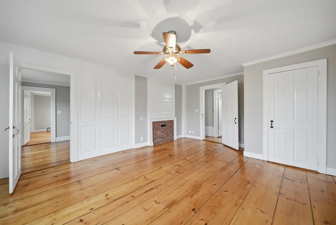
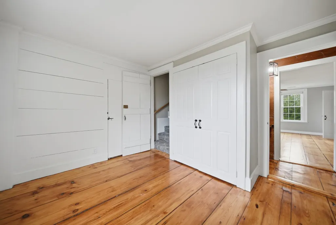
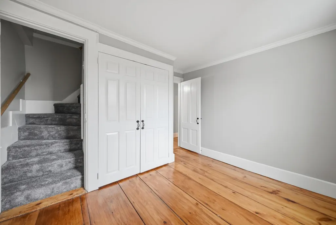
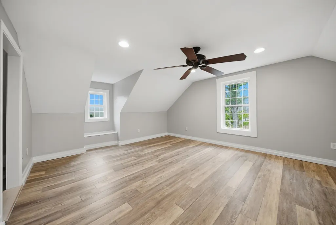
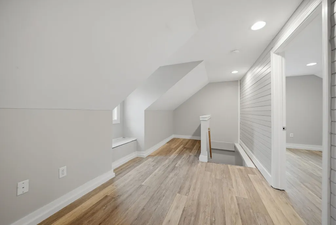
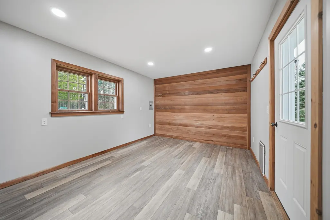
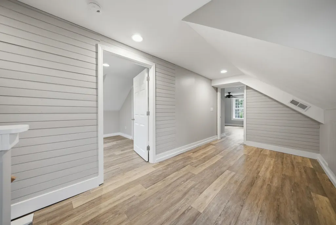
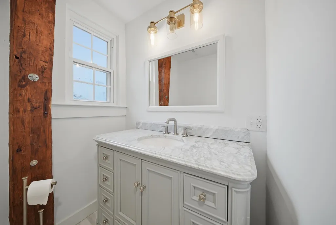
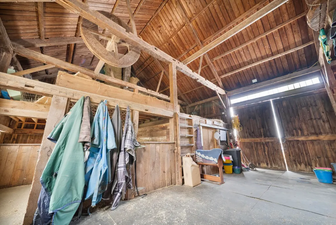
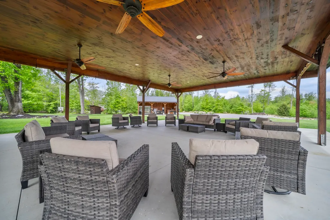
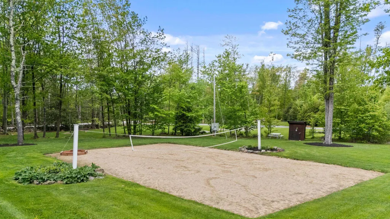
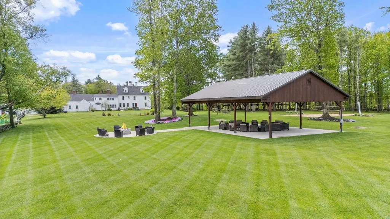
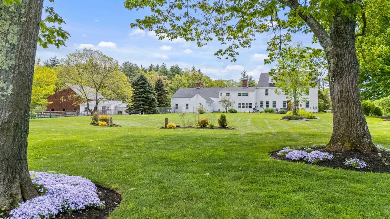
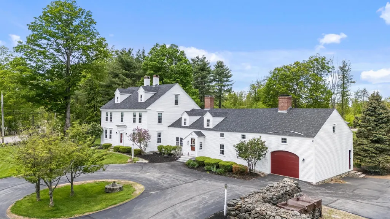
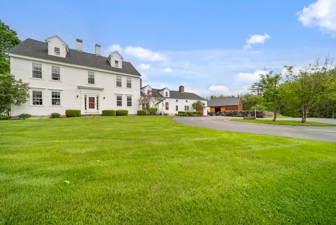

The term "a special offering" tends to be overused, but it is entirely appropriate here. If you saw this before, make sure to check it out again as it is back on the market with fresh paint, throughout the interior, refinished wood floors and a BRAND NEW SEPTIC! Stately Antique Colonial Equestrian Estate with Cape Cod ell, hidden apartment within & endless charm! This home blends timeless detail with modern updates on a stunning, versatile property. The main home features a flexible layout with expansive rooms, original wood paneling, wainscoting, multiple carved fireplaces, and up to 7 potential bedrooms. The en suite front-to-back primary is a true retreat, and the little "apartment" in the cape ell offers ideal space for a teen suite or in-law setup. Recent updates include: New Roof (2020), 60+ new windows, 20KW whole-house generator, updated siding & insulation, fresh paint throughout and a finished attic. The exterior is truly exceptional: acres of irrigated, manicured lawn, vibrant gardens, and mature trees create a true park-like setting. A 5-stall English-style barn accommodates horses, sheep, or chickens, and thereâs a heated workshop/goat barn, fenced pasture, volleyball court, and a massive outdoor pavilion with kitchen, 3/4 bath, and covered dining area. A separate paved parking area provides ample space for large gatherings and events. Historic charm meets modern comfortâthis is a one-of-a-kind estate built for living with multiple generations under one roof, entertaining and making memories that will last for many lifetimes. This is not an official wedding venue at all, but it has hosted numerous large gatherings for family over the last several years. Listed WELL UNDER assessed value!
| Elementary School | Middle School | High School |
|---|---|---|
| Francestown Elem School | South Meadow School Middle School | Contoocook Valley Regional Hig High School |
| Price History | |
|---|---|
| 5/7/2026 | Listed $1,100,000 |
| 6/17/2026 | 10$999,900 |
General Features
| Road Frontage | Yes |
|---|---|
| Sewer | Private,Septic |
| Heating | Oil,Hot Air,Multi Zone,Wood Stove |
| Cooling | None |
| Utilities | Satellite,Telephone at Site |
| Possession | At Closing |
| Roof | Asphalt Shingle |
| Appliances | Dishwasher,Gas Range,Electric Water Heater |
| Garage | Yes |
| Flood Zone | Unknown |
| Zoning | R |
| 3/4 Baths | 1 |
| Full Baths | 3 |
| Half Baths | 1 |
| Bathrooms | 5 |
| Year Built | 1770 |
| Electric | 200+ Amp Service |
| Style | Antique,Colonial,Historic Vintage |
| Stories Count | 2 |
| Type | Single Family |
| Documents Available | Deed,Survey |
| Property Condition | Existing |
| Possible Use | Horse/Animal Farm |
| Tax Year | 2025 |
| Covenants | Unknown |
| Construction Materials | Post and Beam,Wood Frame,Clapboard Exterior,Wood Exterior |
| Directions | At the corner of 2nd NH turnpike S and Cross road. on Google maps enter 761 2nd NH Turnpike S |
| High School | Contoocook Valley Regional Hig |
| City | Francestown |
| Property Class | Residential |
| Other Equipment | Irrigation System,Standby Generator |
| School District | Contoocook Valley SD SAU #1 |
| Seasonal | No |
| Elementary School | Francestown Elem School |
| Middle School | South Meadow School |
| DOM | 125 |
| Price Per Sq Ft Total AG | 176.04 |
| Last Updated | 06/17/2026 12:33:46 |
Interior Features
| Basement Description | Full,Gravel,Unfinished |
|---|---|
| Interior Amenities | Attic with Hatch/Scuttle,Wood Fireplace,3+ Fireplaces,Kitchen Island,Primary BR w/ BA,1st Floor Laundry |
| Basement | Yes |
| Flooring | Softwood |
| Beds | 5 |
| Total Rooms | 16 |
| Room 1 Level | 1 |
| Internet | High Speed Intrnt Avail |
| Total Finished Area | 5680 |
| Rooms: Level 3 | Level 3: Bedroom,Level 3: Bonus Room |
| Rooms: Level 2 | Level 2: Bedroom,Level 2: Full Bathroom,Level 2: Primary Bedroom,Level 2: Other |
| Rooms: Level 1 | Level 1: Breakfast Nook,Level 1: Den,Level 1: Dining Room,Level 1: Family Room,Level 1: Kitchen,Level 1: Library,Level 1: Living Room,Level 1: Mudroom,Level 1: Office/Study,Level 1: Other,Level 1: Ut |
| Room 9 Type | Bedroom |
| Room 9 Level | 2 |
| Room 9 Dimensions | 13 x 10 |
| Room 8 Type | Bedroom |
| Room 8 Level | 2 |
| Room 8 Dimensions | 17 x 14 |
| Room 7 Type | Primary Bedroom |
| Room 7 Level | 2 |
| Room 7 Dimensions | 36 x 14 |
| Room 6 Type | Utility Room |
| Room 6 Level | 1 |
| Room 5 Type | Office/Study |
| Room 5 Level | 1 |
| Room 5 Dimensions | 17 x 14 |
| Room 4 Type | Family Room |
| Room 4 Level | 1 |
| Room 4 Dimensions | 30 x 18 |
| Room 3 Type | Living Room |
| Room 3 Level | 1 |
| Room 3 Dimensions | 36 x 14 |
| Room 21 Type | Bonus Room |
| Room 21 Level | 3 |
| Room 21 Dimensions | 20 X 24 |
| Room 20 Type | Bedroom |
| Room 20 Level | 3 |
| Room 20 Dimensions | 20 X 24 |
| Room 2 Type | Dining Room |
| Room 2 Level | 1 |
| Room 2 Dimensions | 25 x 14 |
| Room 19 Type | Library |
| Room 19 Level | 1 |
| Room 18 Type | Bathroom Full |
| Room 18 Level | 2 |
| Room 17 Type | Bathroom Full |
| Room 17 Level | 2 |
| Room 16 Type | Bathroom Full |
| Room 16 Level | 2 |
| Room 15 Type | Breakfast Nook |
| Room 15 Level | 1 |
| Room 14 Type | Other |
| Room 14 Level | 2 |
| Room 14 Dimensions | 13 x 10 |
| Room 13 Type | Other |
| Room 13 Level | 1 |
| Room 13 Dimensions | 10 x 15 |
| Room 12 Type | Den |
| Room 12 Level | 1 |
| Room 12 Dimensions | 14 x 15 |
| Room 11 Type | Mudroom |
| Room 11 Level | 1 |
| Room 11 Dimensions | 12 X 14 |
| Room 10 Type | Bedroom |
| Room 10 Level | 2 |
| Room 10 Dimensions | 14 x 12 |
| Room 1 Type | Kitchen |
| Room 1 Dimensions | 12 x 15 |
| Basement Access Type | Interior |
Exterior Features
| Lot Features | Corner,Country Setting,Horse/Animal Farm,Field/Pasture,Landscaped,Level,Walking Trails,Rural |
|---|---|
| Exterior Amenities | Barn,Building,Garden Space,Outbuilding,Patio,Poultry Coop |
| Driveway | Circular,Paved |
| Lot Size Area | 8.7 |
| Water Source | Drilled Well |
| Parking Features | Direct Entry,Parking Spaces 6+,Attached |
| Garage Capacity | 1 |
| Foundation | Granite,Stone |
| Lot | 29 |
| Color | White |
| Road Frontage Length | 951 |
| Road Frontage Type | Dirt,Paved,Public |
| Surveyed | Yes |
| Lot Size Square Feet | 378972 |
Amenities
- Foreclosure
- Views
- Short Sale
- New Construction
- Adult 55+
- Lease To Own
- No HOA Fees
- Furnished
- Primary On Main
- Air Conditioning
- Seller Finance
- Green
- Fixer Upper
- Horse
- Golf
- Fireplace
- Deck
- Garage
- Basement
- Pool
Property vs Single Family Average in 03043
Statistics provided by Inside Real Estate
Price
Year Built
Visits
 Massachusetts MLS Property Info Network (MLSPIN) - The property listing data and information set forth herein were provided to MLS Property Information Network, Inc. from third party sources, including sellers, lessors and public records, and were compiled by MLS Property Information Network, Inc. The property listing data and information are for the personal, non commercial use of consumers having a good faith interest in purchasing or leasing listed properties of the type displayed to them and
 Copyright 2026 PrimeMLS. All rights reserved. This information is deemed reliable, but not guaranteed. The data relating to real estate displayed on
this Site comes in part from the IDX Program of PrimeMLS. The information
being provided is for consumers' personal, non-commercial use and may
not be used for any purpose other than to identify prospective properties
consumers may be interested in purchasing. Data last updated September 12, 2026 1:37 PM UTC
Copyright 2026 PrimeMLS. All rights reserved. This information is deemed reliable, but not guaranteed. The data relating to real estate displayed on
this Site comes in part from the IDX Program of PrimeMLS. The information
being provided is for consumers' personal, non-commercial use and may
not be used for any purpose other than to identify prospective properties
consumers may be interested in purchasing. Data last updated September 12, 2026 1:37 PM UTC
 All information deemed reliable but not guaranteed. All properties are subject to prior sale, change or withdrawal. Neither listing broker(s) or information provider(s) shall be responsible for any typographical errors, misinformation, misprints and shall be held totally harmless. Listing(s) information is provided for consumer's personal, non-commercial use and may not be used for any purpose other than to identify prospective properties consumers may be interested in purchasing. The data relating
