
Price Reduction - Views
Address
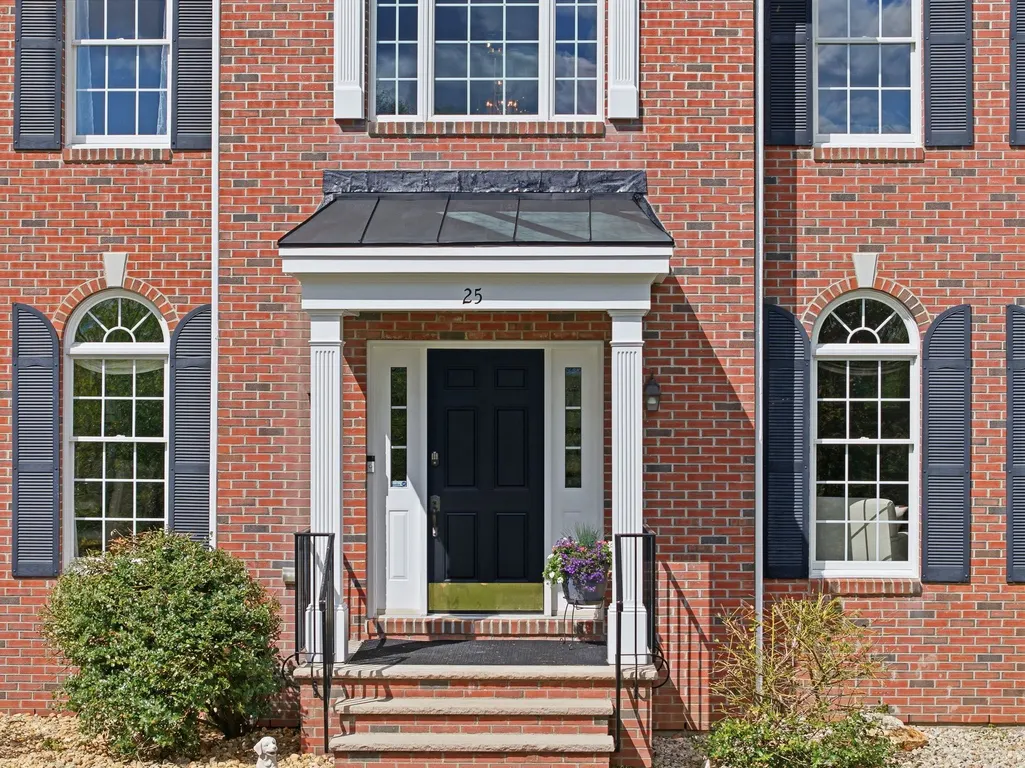
25 Ellison Drive, Bedford, NH
Price
$ 1,589,000
Property Attributes
- MLS#5088467
- TypeSingle Family
- Listing Status Active
- CountyHILLSBOROUGH
- CityBedford
- AreaHillsborough
- NeighborhoodKING`S CROSSING
- Zip03110
- StyleColonial,Contemporary,Federal
- Year Built2001
- Price$ 1,589,000
- Bedrooms4
- Full Bathrooms5
- Half Bathrooms1
- Sqr Footage8281
- Lot Size2.84 Acres
Data Source:
PrimeMLS
Property Description
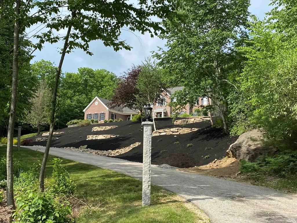
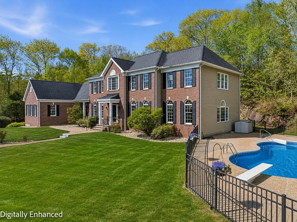
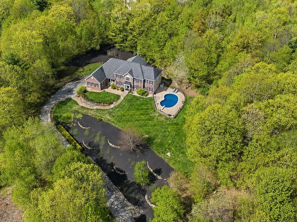
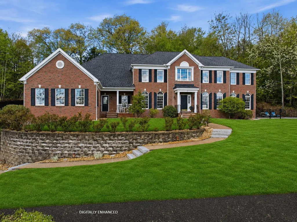
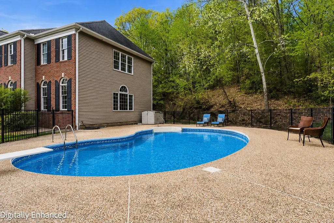
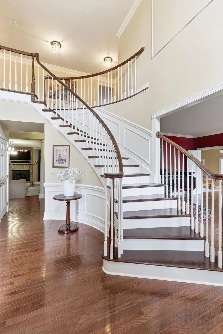
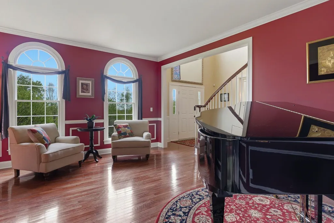
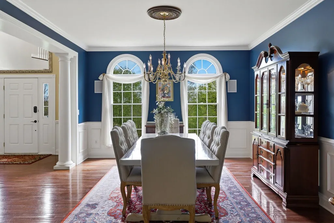
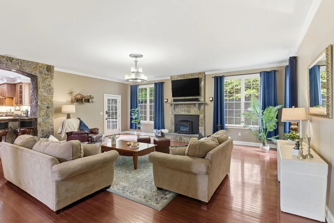
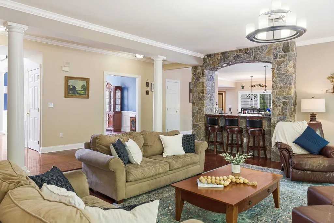
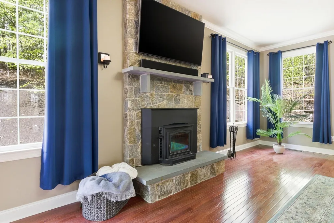
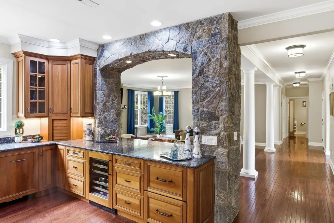
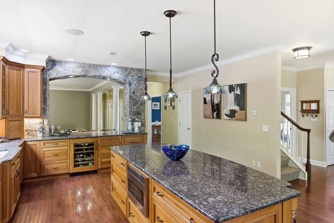
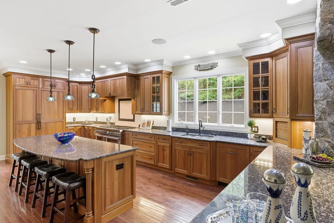
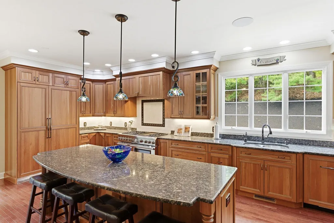
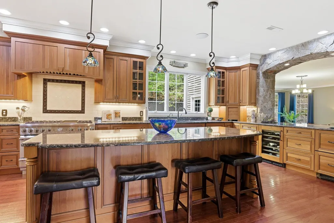
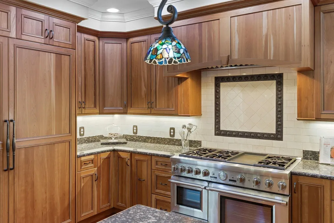
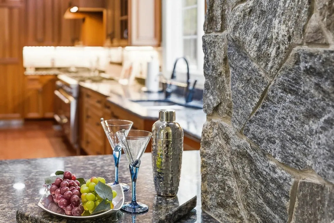
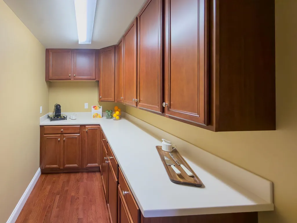
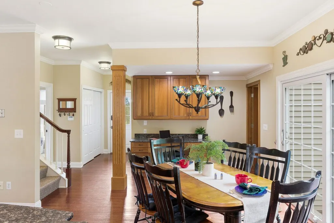
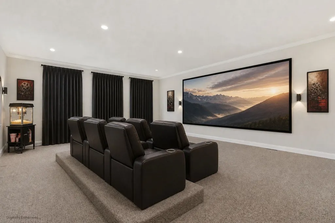
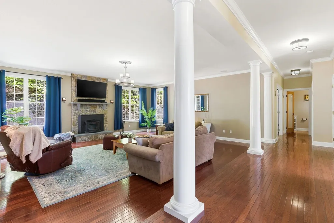
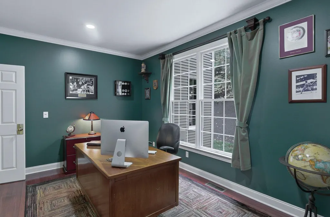
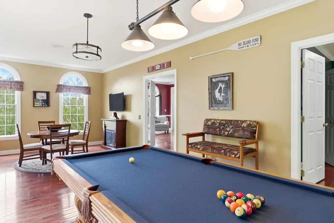
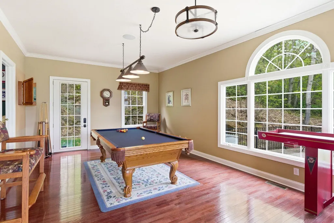
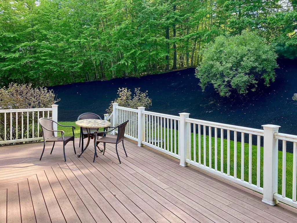
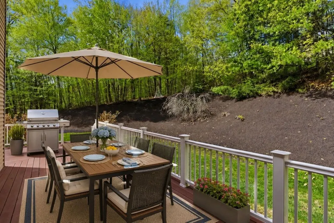
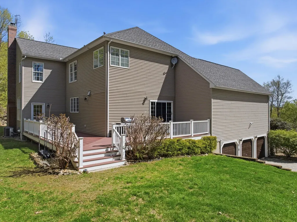
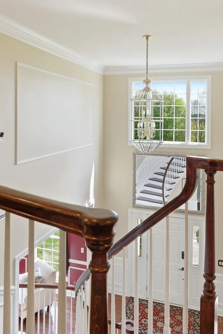
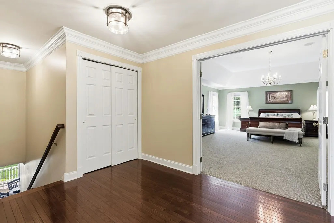
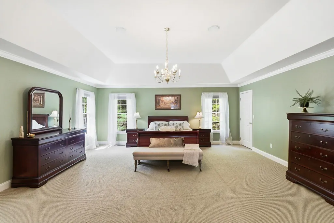
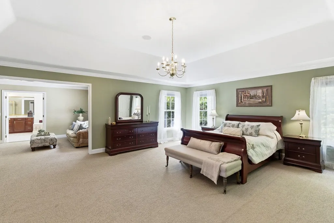
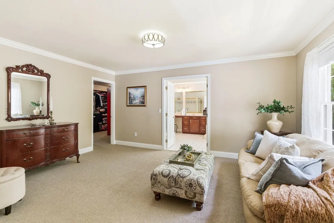
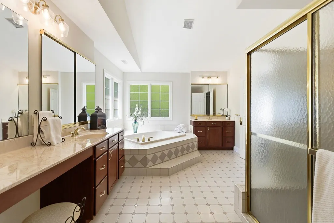
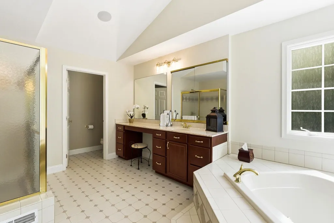
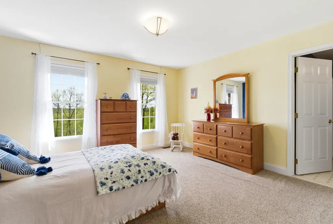
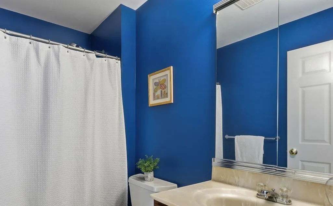
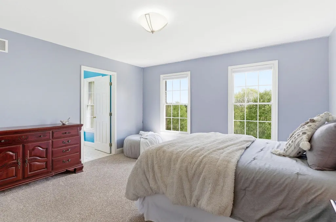
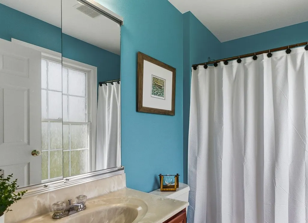
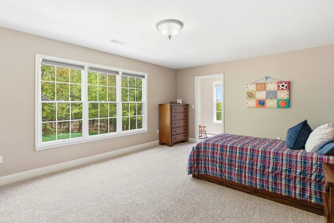
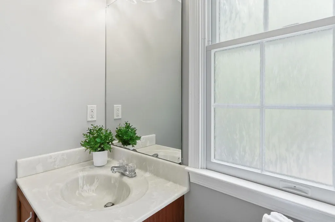
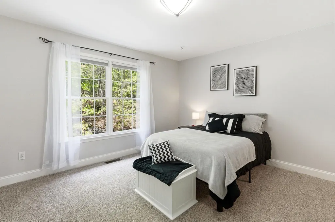
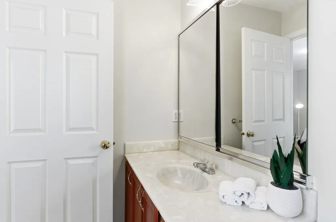
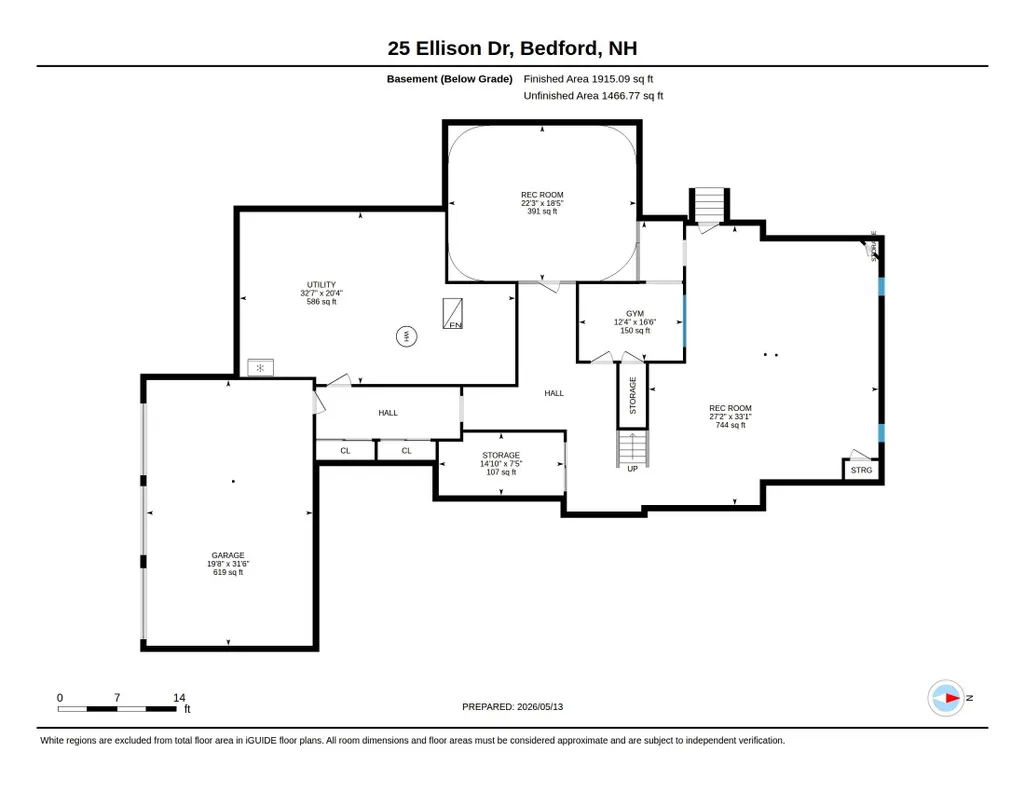
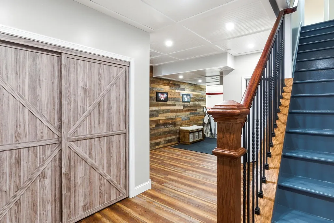
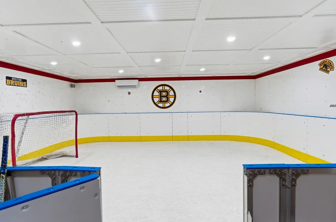
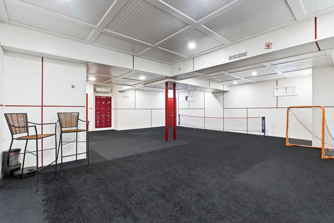
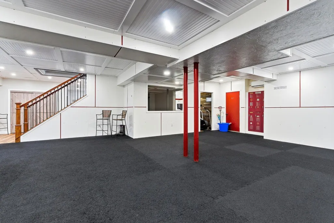
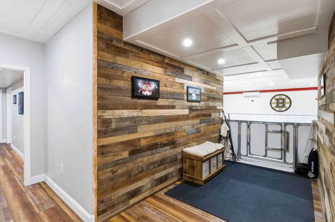
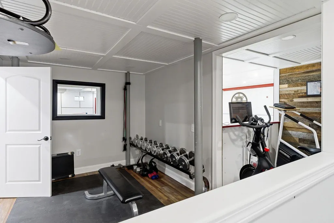
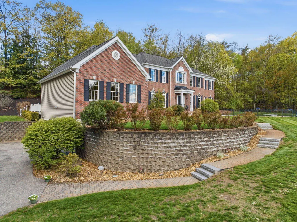
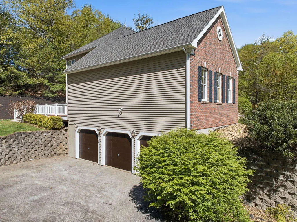
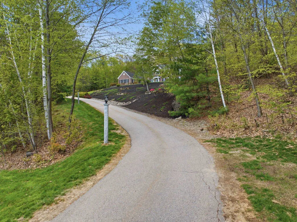
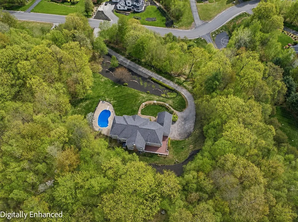
Quick closing possible as the seller is relocating....A Pre-Inspected turn key home..... LIFESTYLE idyllic Bedford home you have been dreaming of in this exceptional custom residence, where privacy, luxury, and recreation come together on a beautifully landscaped 2.84 acre lot. Designed for year round living and entertaining, this 6,366sft home offers expansive gathering spaces, exceptional craftsmanship, and room for everyone. The heart of the home is a spectacular center-island chef's kitchen featuring premium Thermador appliances, abundant workspace, and seamless connections to the Great Room, dining areas, and a media room pre-wired with surround sound, creating the perfect setting for everyday living and memorable gatherings. Every bedroom on the second level features its own private ensuite bath and generous walk-in closet, providing comfort and privacy for family and guests alike. A whole home Sonos sound system, conveniently controlled from your phone, extends throughout nearly every room, including the lower level sports complex and garage. Outdoor living is equally impressive, with a wraparound deck overlooking the private backyard and a sparkling in-ground pool, creating an ideal setting for relaxing or entertaining in every season. The showpiece of this remarkable home is the extraordinary 1,915 sft lower-level sports complex featuring a professional style hockey rink, hard court arena, and turf field designed for soccer, lacrosse, basketball, hockey training, and year-round recreation. Whether hosting teammates, family, or friends, this one of a kind space offers endless opportunities for fun and active living. Additional features include an EV charging connection and an ideal Bedford location with access to highly regarded Riddle Brook School, convenient commuting to Boston, Manchester, and Manchester and Boston Airports, while remaining just a short drive from New Hampshire's lakes, mountains, and Seacoast. VISit today!
| Elementary School | Middle School | High School |
|---|---|---|
| Riddle Brook Elem | McKelvie Intermediate School Middle School | Bedford High School |
| Price History | |
|---|---|
| 5/13/2026 | Listed $1,695,000 |
| 8/6/2026 | 6$1,599,000 |
| 9/10/2026 | 1$1,589,000 |
General Features
| Road Frontage | Yes |
|---|---|
| Sewer | Private,Septic |
| Heating | Propane,Hot Air,Multi Zone |
| Cooling | Central AC,Multi Zone |
| Utilities | Cable,Cable at Site,Propane,Underground Utilities |
| Roof | Architectural Shingle |
| Appliances | Dishwasher,Dryer,Microwave,Mini Fridge,Gas Range,Refrigerator,Washer,Gas Water Heater,Wine Cooler,Vented Exhaust Fan |
| Easements | Unknown |
| Garage | Yes |
| Flood Zone | No |
| Zoning | RA |
| Full Baths | 5 |
| Half Baths | 1 |
| Bathrooms | 6 |
| Year Built | 2001 |
| Electric | 200+ Amp Service,Circuit Breaker(s) |
| Subdivision | KING`S CROSSING |
| Style | Colonial,Contemporary,Federal |
| Stories Count | 2 |
| Tax Rate | 16.49 |
| Type | Single Family |
| Documents Available | Deed,Other,Property Disclosure,Survey |
| Block | 40 |
| Property Condition | Existing |
| Accessibility Features | 1st Floor 1/2 Bathroom,1st Floor Hrd Surfce Flr,Hard Surface Flooring,Paved Parking |
| Possible Use | Residential |
| Tax Year | 2025 |
| Electric Company | EverSource |
| Covenants | Yes |
| Construction Materials | Brick Exterior,Vinyl Exterior |
| Directions | From NH-101/NH-114 Intersection: N on NH-114 for .7 mi.; L onto New Boston Rd for 4.4 mi.; L onto Ellison Dr for .3 mi.; #25 on Right. See sign. |
| High School | Bedford High School |
| City | Bedford |
| Property Class | Residential |
| Other Equipment | Antenna,Hardwired Smoke Detector,Irrigation Meter,Satellite Dish,Security System,Smoke Detector |
| School District | Bedford Sch District SAU #25 |
| Seasonal | No |
| Elementary School | Riddle Brook Elem |
| Middle School | McKelvie Intermediate School |
| Virtual Tour URL Unbranded 2 | https://propertysite.nashuavideotours.com/videos/019e1ee0-8998-71de-ac52-559e1c72d499?v=302 |
| DOM | 99 |
| Price Per Sq Ft Total AG | 249.61 |
| Last Updated | 09/10/2026 12:32:57 |
Interior Features
| Basement Description | Bulkhead,Climate Controlled,Concrete,Interior Stairs,Partially Finished,Storage Space |
|---|---|
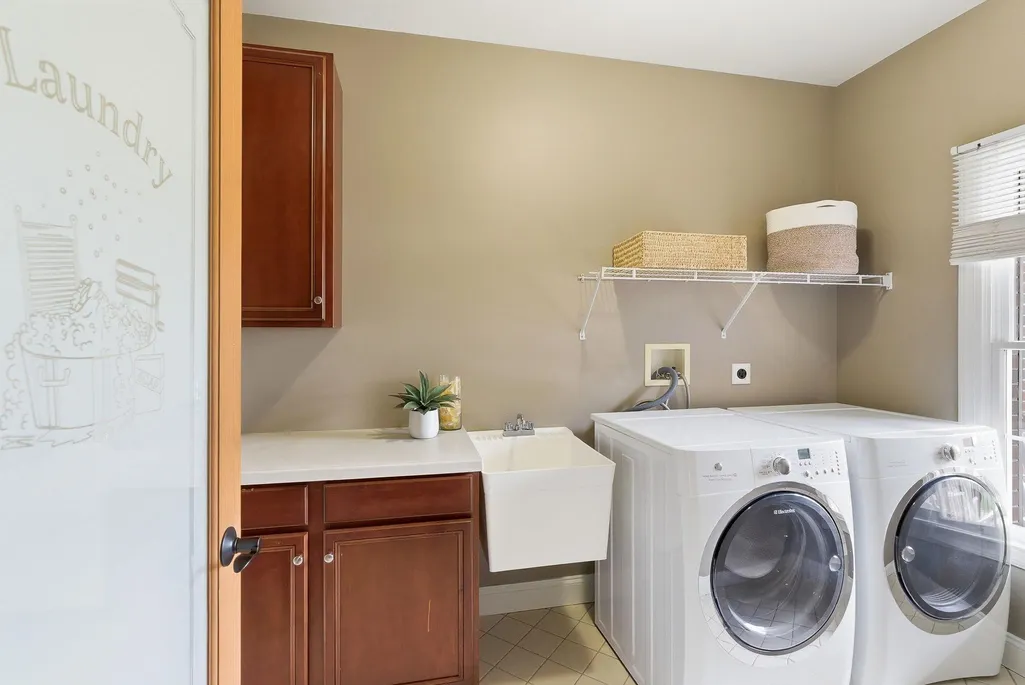
| Interior Amenities | Attic with Hatch/Scuttle,Cathedral Ceiling,Kitchen Island,Laundry Hook-ups,Primary BR w/ BA,Walk-in Pantry,Window Treatment,1st Floor Laundry |
| Basement | Yes |
| Flooring | Carpet,Hardwood,Other,Tile |
| Beds | 4 |
| Total Rooms | 17 |
| Room 1 Level | 1 |
| Internet | Fiber Optic Internet |
| Total Finished Area | 8281 |
| Rooms: Level B | Level B: Exercise Room,Level B: Rec Room |
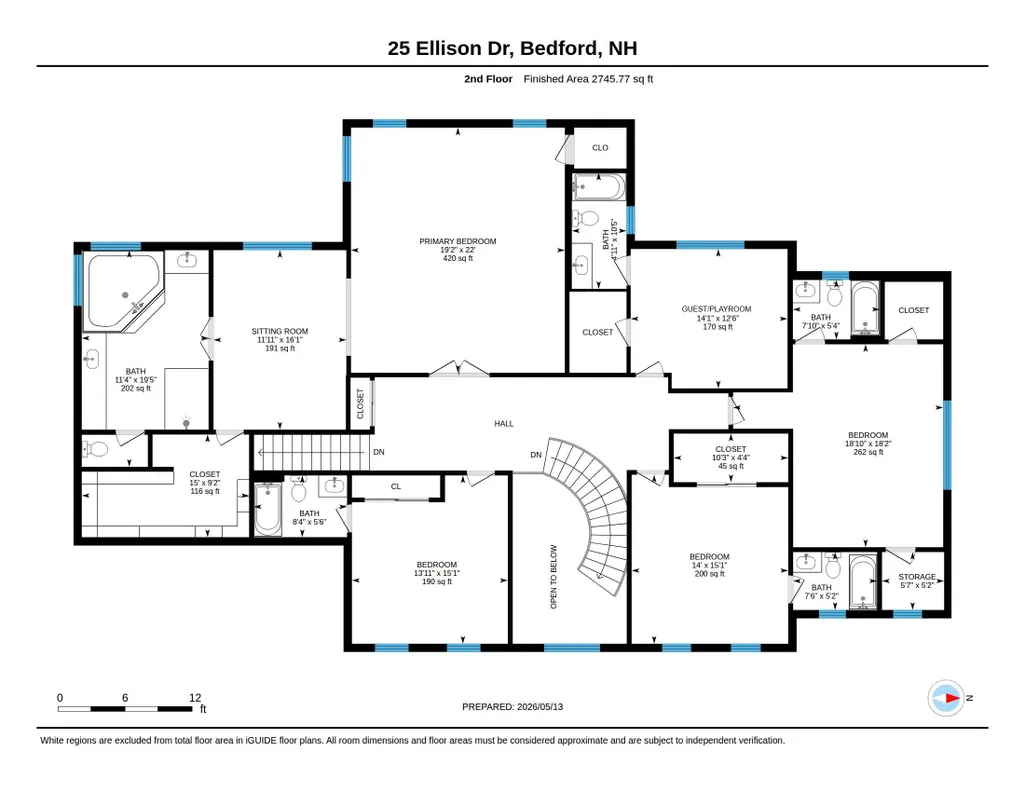
| Rooms: Level 2 | Level 2: Full Bathroom,Level 2: 3/4 Bathroom,Level 2: Primary Bdm Ste,Level 2: Office/Study,Level 2: Playroom |
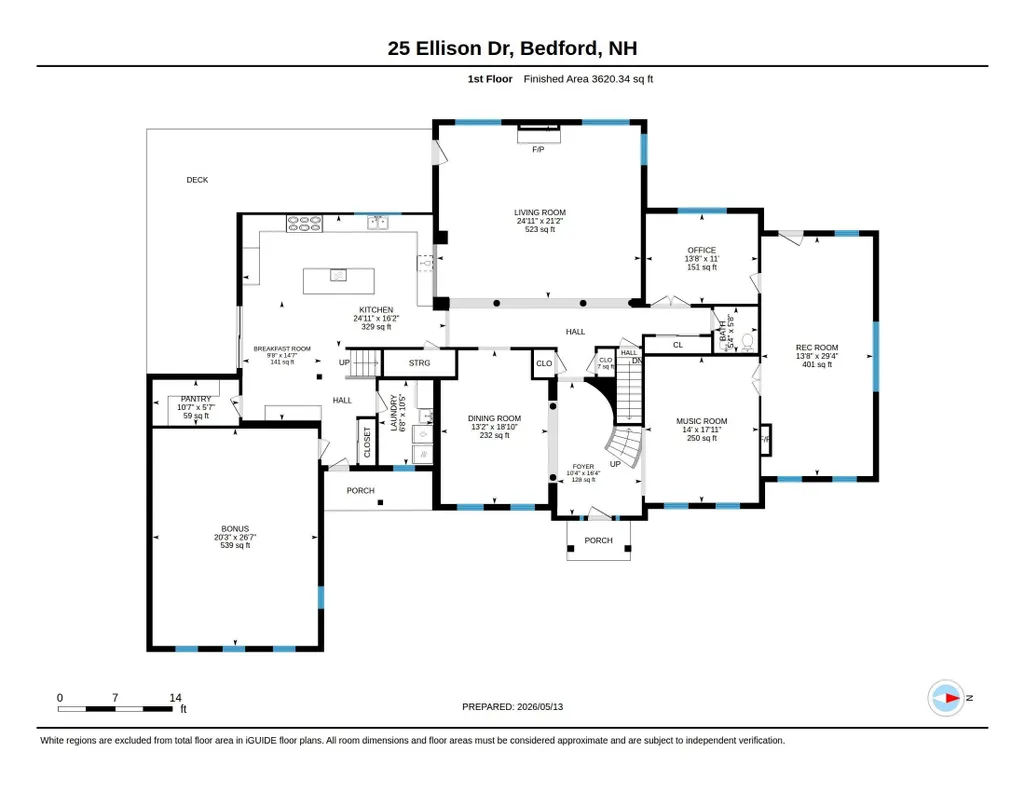
| Rooms: Level 1 | Level 1: Bonus Room,Level 1: 1/2 Bathroom,Level 1: Dining Room,Level 1: Eat-in Kitchen,Level 1: Living Room,Level 1: Office/Study,Level 1: Other,Level 1: Rec Room |
| Room 9 Type | Primary BR Suite |
| Room 9 Level | 2 |
| Room 9 Dimensions | 19.2 x 22 |
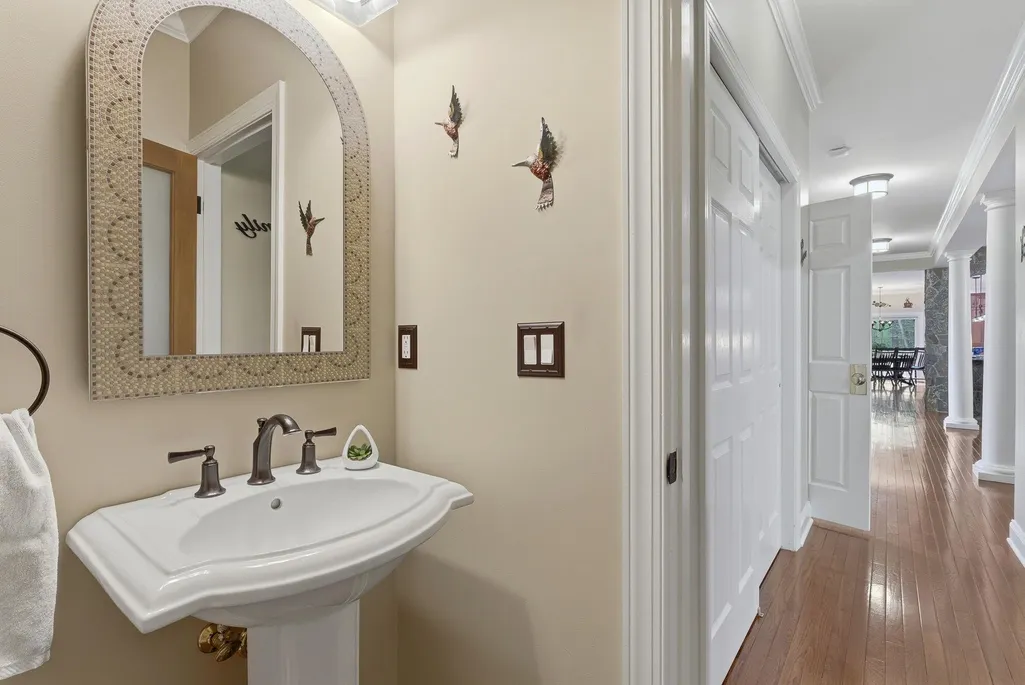
| Room 8 Type | Bathroom Half |
| Room 8 Level | 1 |
| Room 8 Dimensions | 5.4 x 5.8 |
| Room 7 Type | Bonus Room |
| Room 7 Level | 1 |
| Room 7 Dimensions | 20.3 x 26.7 |
| Room 6 Type | Office/Study |
| Room 6 Level | 1 |
| Room 6 Dimensions | 13.8 x 11 |
| Room 5 Type | Rec Room |
| Room 5 Level | 1 |
| Room 5 Dimensions | 13.8 x 29.4 |
| Room 4 Type | Other |
| Room 4 Level | 1 |
| Room 4 Dimensions | Music 14 x 17.11 |
| Room 3 Type | Living Room |
| Room 3 Level | 1 |
| Room 3 Dimensions | 24.11 x 21.2 |
| Room 22 Type | Rec Room |
| Room 22 Level | Basement |
| Room 22 Dimensions | 27.2 x 33.1 |
| Room 21 Type | Rec Room |
| Room 21 Level | Basement |
| Room 21 Dimensions | 22.3 x 18.5 |
| Room 20 Type | Exercise Room |
| Room 20 Level | Basement |
| Room 20 Dimensions | 12.4 x 16.6 |
| Room 2 Type | Dining Room |
| Room 2 Level | 1 |
| Room 2 Dimensions | 13.2 x 18.10 |
| Room 19 Type | Bathroom Full |
| Room 19 Level | 2 |
| Room 19 Dimensions | 4.11 x 10.5 |
| Room 18 Type | Playroom |
| Room 18 Level | 2 |
| Room 18 Dimensions | 14.1 x 12.6 |
| Room 17 Type | Bathroom Three Quarter |
| Room 17 Level | 2 |
| Room 17 Dimensions | 7.10 x 5.4 |
| Room 16 Type | Bedroom with Bath |
| Room 16 Level | 2 |
| Room 16 Dimensions | 18.10 x 18.2 |
| Room 15 Type | Bathroom Full |
| Room 15 Level | 2 |
| Room 15 Dimensions | 7.6 x 5.2 |
| Room 14 Type | Bedroom with Bath |
| Room 14 Level | 2 |
| Room 14 Dimensions | 14 x 15.1 |
| Room 13 Type | Bathroom Full |
| Room 13 Level | 2 |
| Room 13 Dimensions | 8.4 x 5.8 |
| Room 12 Type | Bedroom with Bath |
| Room 12 Level | 1 |
| Room 12 Dimensions | 13.11 x 15.1 |
| Room 11 Type | Bathroom Full |
| Room 11 Level | 2 |
| Room 11 Dimensions | 11.4 x 19.5 |
| Room 10 Type | Office/Study |
| Room 10 Level | 2 |
| Room 10 Dimensions | 11.11 x 16.1 |
| Room 1 Type | Eat-in Kitchen |
| Room 1 Dimensions | 16.2x24.11+9.8x14.7 |
| Basement Access Type | Interior |
Exterior Features
| Lot Features | Landscaped,Rolling,Subdivision,Trail/Near Trail,View,Wooded,Near Shopping,Neighborhood,Near School(s) |
|---|---|
| Exterior Amenities | Deck,Partial FenceÂ,Garden Space,In-Ground Pool,Porch,Covered Porch,Double Pane Window(s) |
| Driveway | Paved |
| Lot Size Area | 2.84 |
| Water Source | Drilled Well,Private |
| Parking Features | Auto Open,Direct Entry,Driveway,Garage,Paved,Underground,EV Charging Station(s),Attached |
| Garage Capacity | 3 |
| Foundation | Concrete |
| Lot | 26 |
| Color | Brick |
| Road Frontage Length | 317 |
| Road Frontage Type | Paved,Public |
| Surveyed | Yes |
| Lot Size Square Feet | 123710 |
Amenities
- Foreclosure
- Views
- Short Sale
- New Construction
- Adult 55+
- Lease To Own
- No HOA Fees
- Furnished
- Primary On Main
- Air Conditioning
- Seller Finance
- Green
- Fixer Upper
- Horse
- Golf
- Fireplace
- Deck
- Garage
- Basement
- Pool
Property vs Single Family Average in 03110
Statistics provided by Inside Real Estate
Price
Year Built
Visits
 Massachusetts MLS Property Info Network (MLSPIN) - The property listing data and information set forth herein were provided to MLS Property Information Network, Inc. from third party sources, including sellers, lessors and public records, and were compiled by MLS Property Information Network, Inc. The property listing data and information are for the personal, non commercial use of consumers having a good faith interest in purchasing or leasing listed properties of the type displayed to them and
 Copyright 2026 PrimeMLS. All rights reserved. This information is deemed reliable, but not guaranteed. The data relating to real estate displayed on
this Site comes in part from the IDX Program of PrimeMLS. The information
being provided is for consumers' personal, non-commercial use and may
not be used for any purpose other than to identify prospective properties
consumers may be interested in purchasing. Data last updated September 13, 2026 2:21 PM UTC
Copyright 2026 PrimeMLS. All rights reserved. This information is deemed reliable, but not guaranteed. The data relating to real estate displayed on
this Site comes in part from the IDX Program of PrimeMLS. The information
being provided is for consumers' personal, non-commercial use and may
not be used for any purpose other than to identify prospective properties
consumers may be interested in purchasing. Data last updated September 13, 2026 2:21 PM UTC
 All information deemed reliable but not guaranteed. All properties are subject to prior sale, change or withdrawal. Neither listing broker(s) or information provider(s) shall be responsible for any typographical errors, misinformation, misprints and shall be held totally harmless. Listing(s) information is provided for consumer's personal, non-commercial use and may not be used for any purpose other than to identify prospective properties consumers may be interested in purchasing. The data relating
