
Address
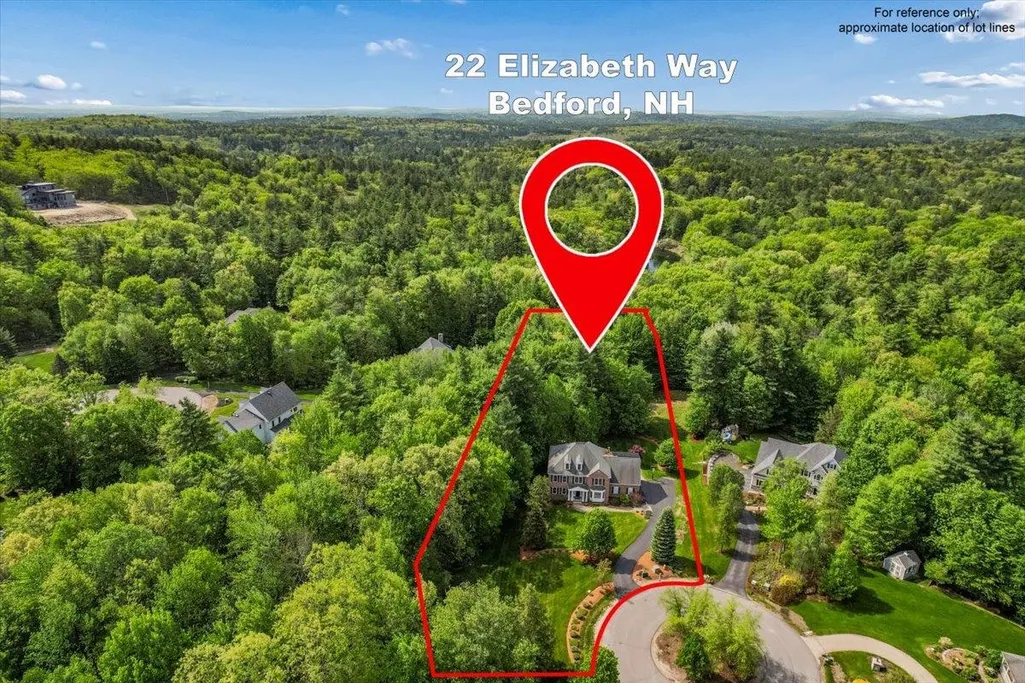
22 Elizabeth Way, Bedford, NH
Price
$ 1,475,000
Property Attributes
- MLS#5090859
- TypeSingle Family
- Listing Status Active
- CountyHILLSBOROUGH
- CityBedford
- AreaHillsborough
- NeighborhoodAtherstone
- Zip03110
- StyleColonial
- Year Built2007
- Price$ 1,475,000
- Bedrooms4
- Full Bathrooms4
- Half Bathrooms1
- Sqr Footage5545
- Lot Size1.85 Acres
Data Source:
PrimeMLS
Property Description
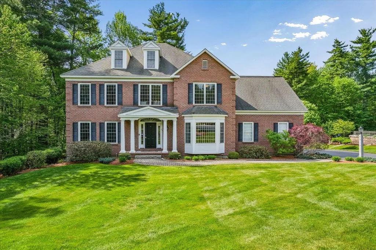
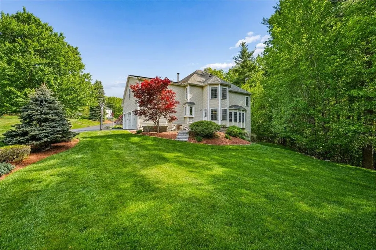
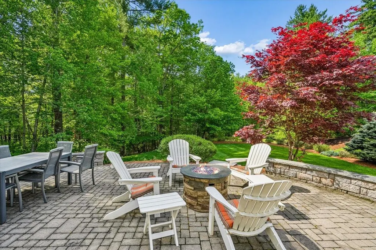

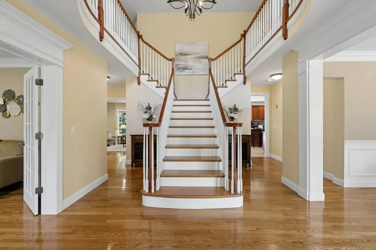
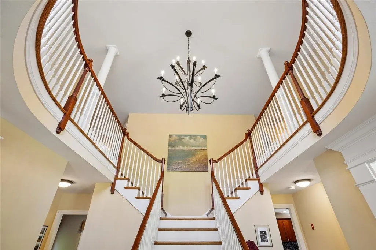
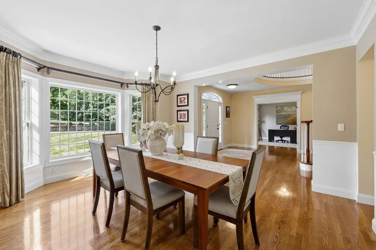
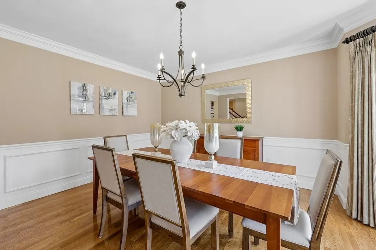
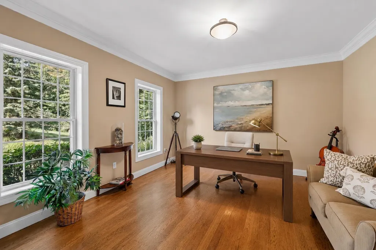
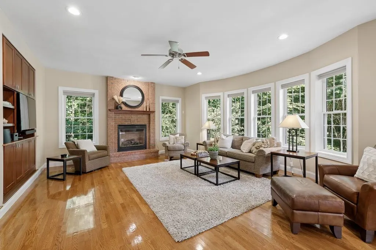
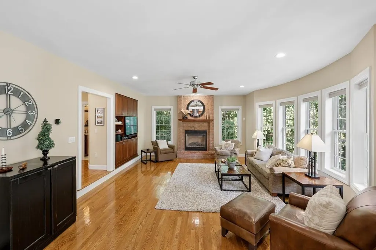
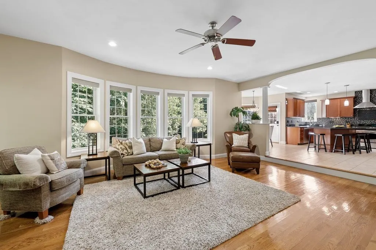
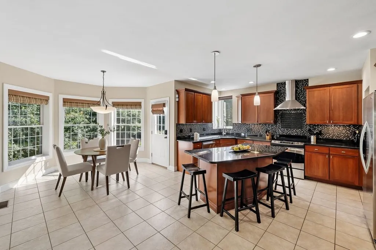
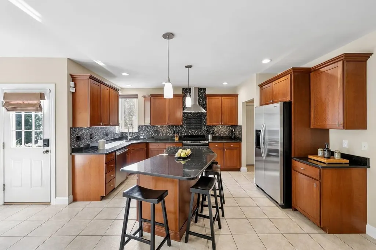
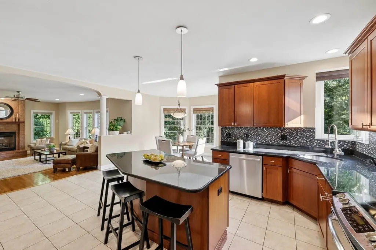

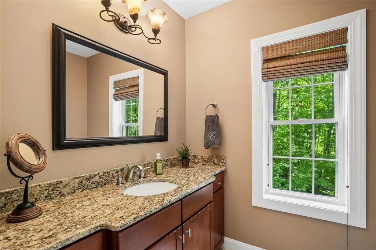
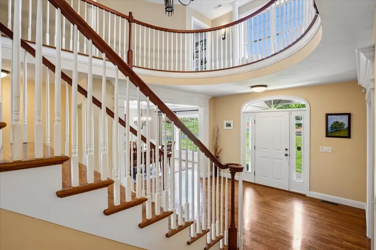
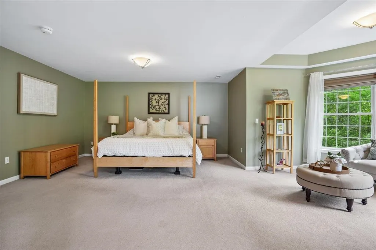
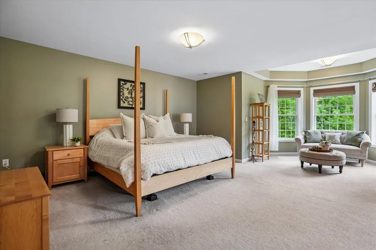
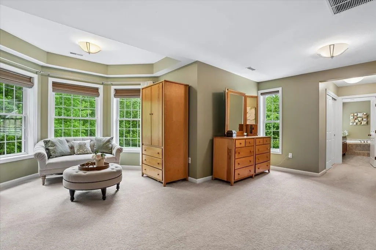
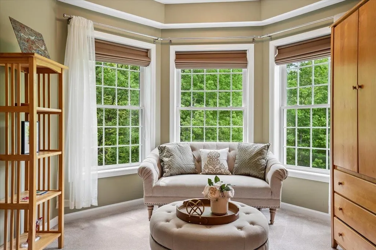

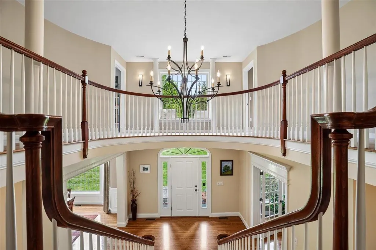

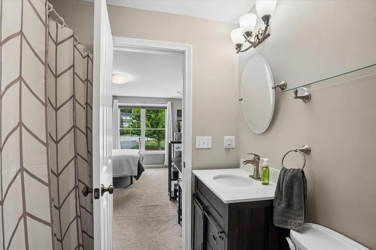

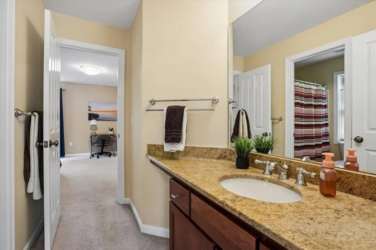

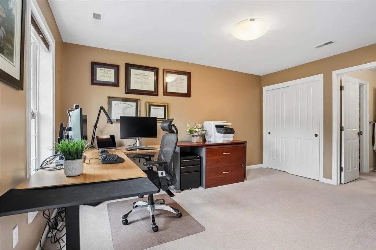
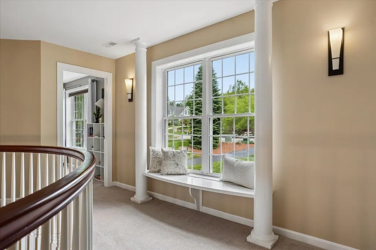
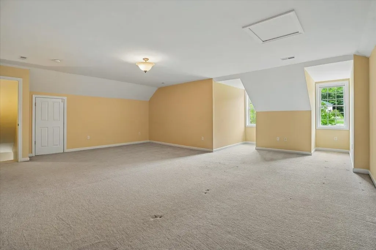
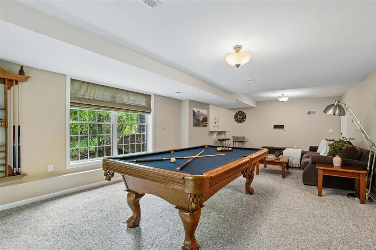
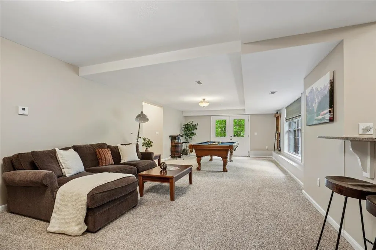
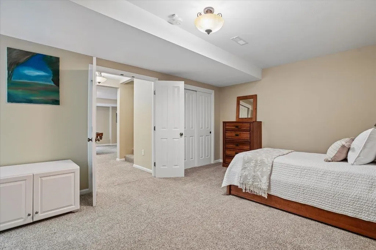
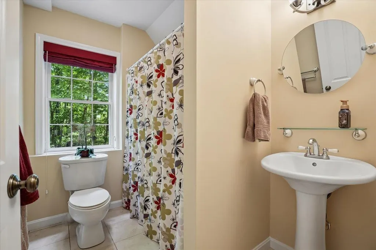
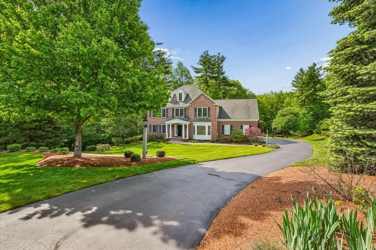
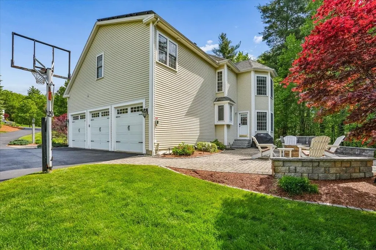
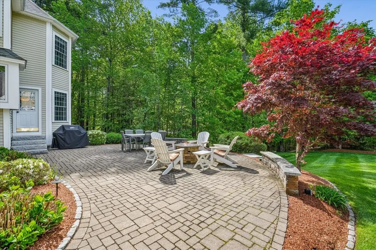
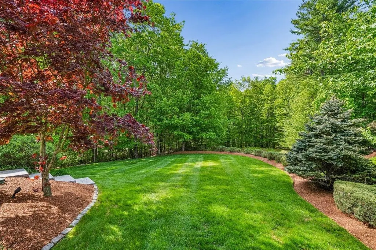
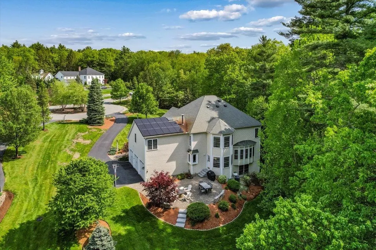
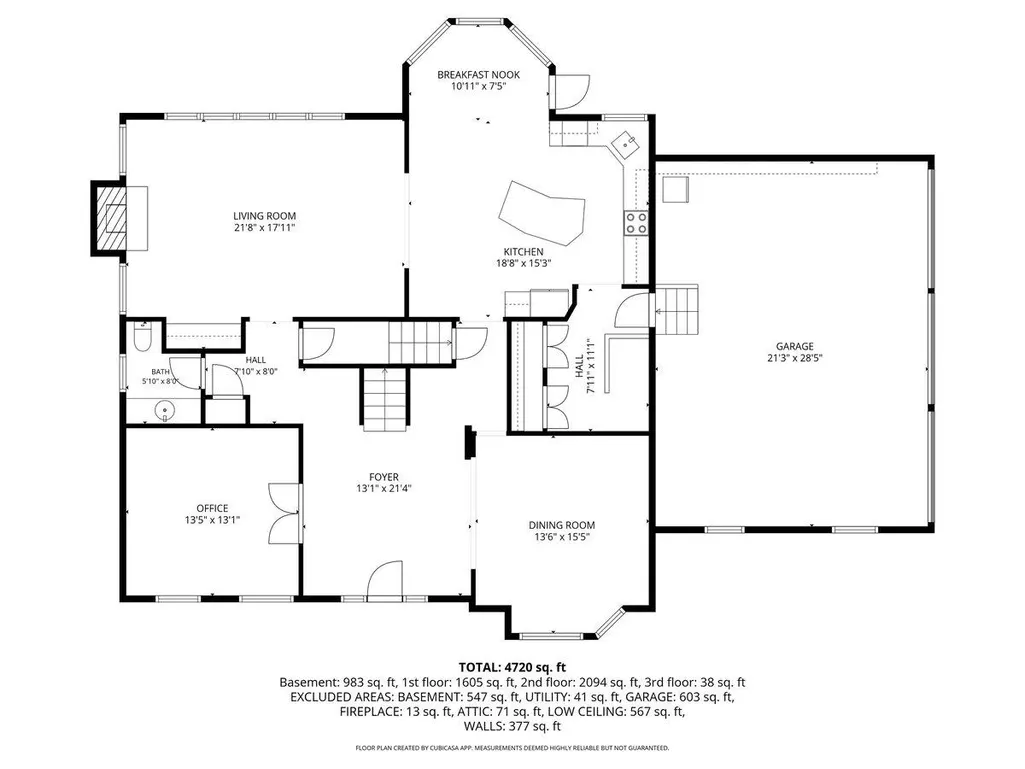
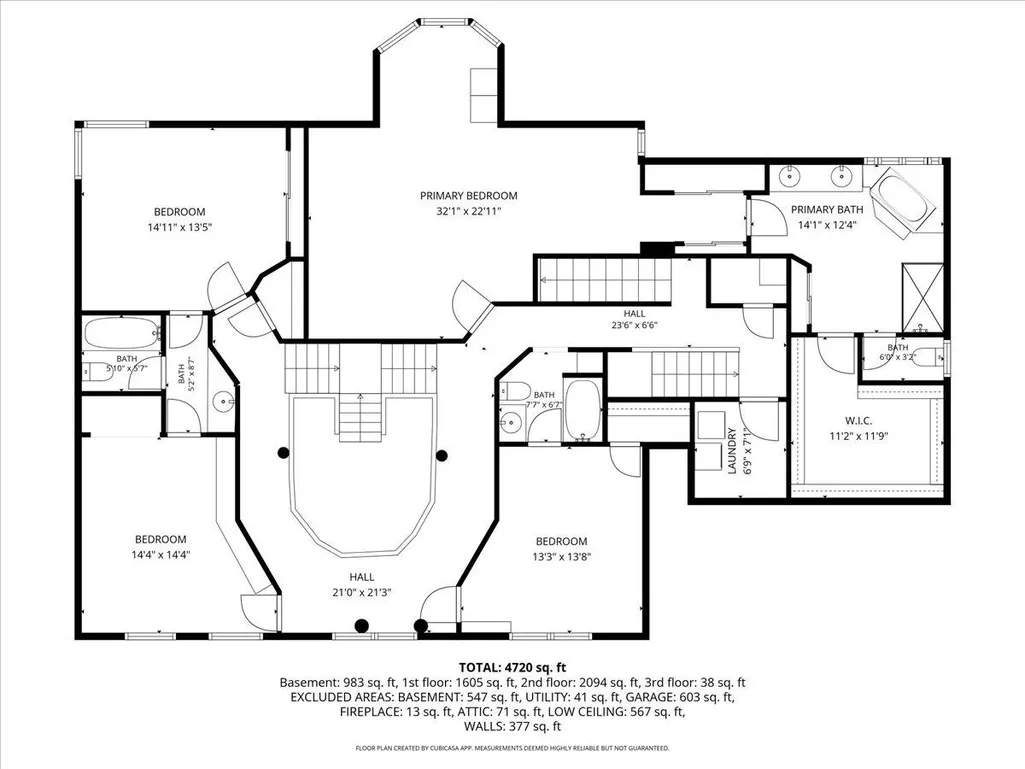
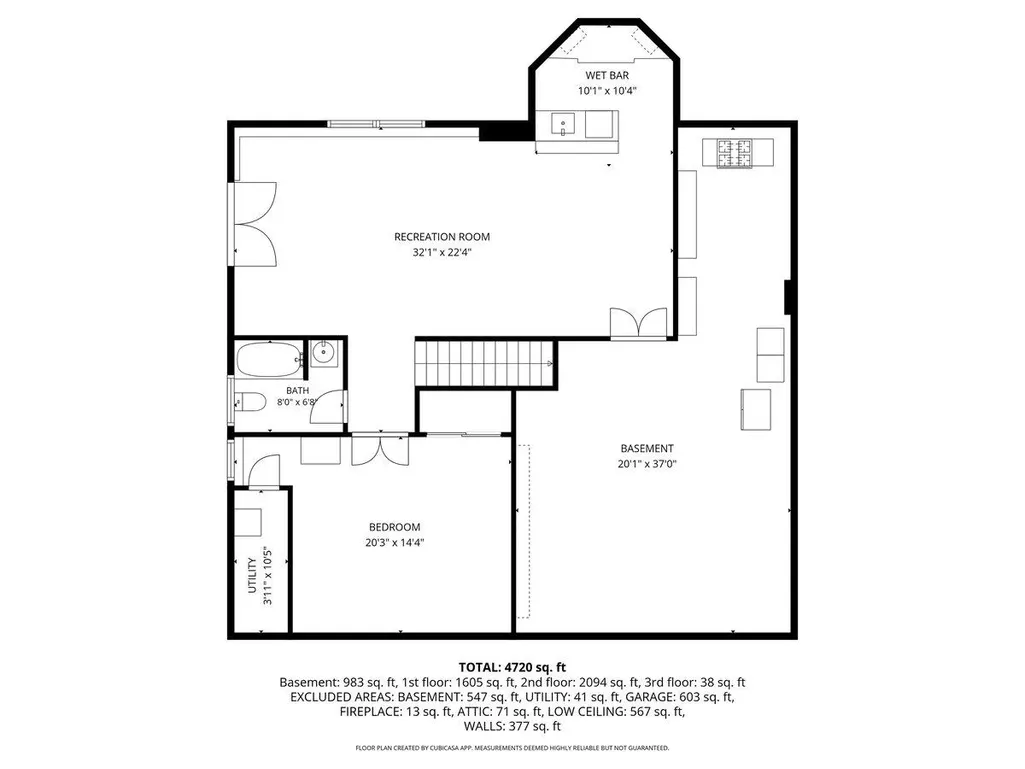
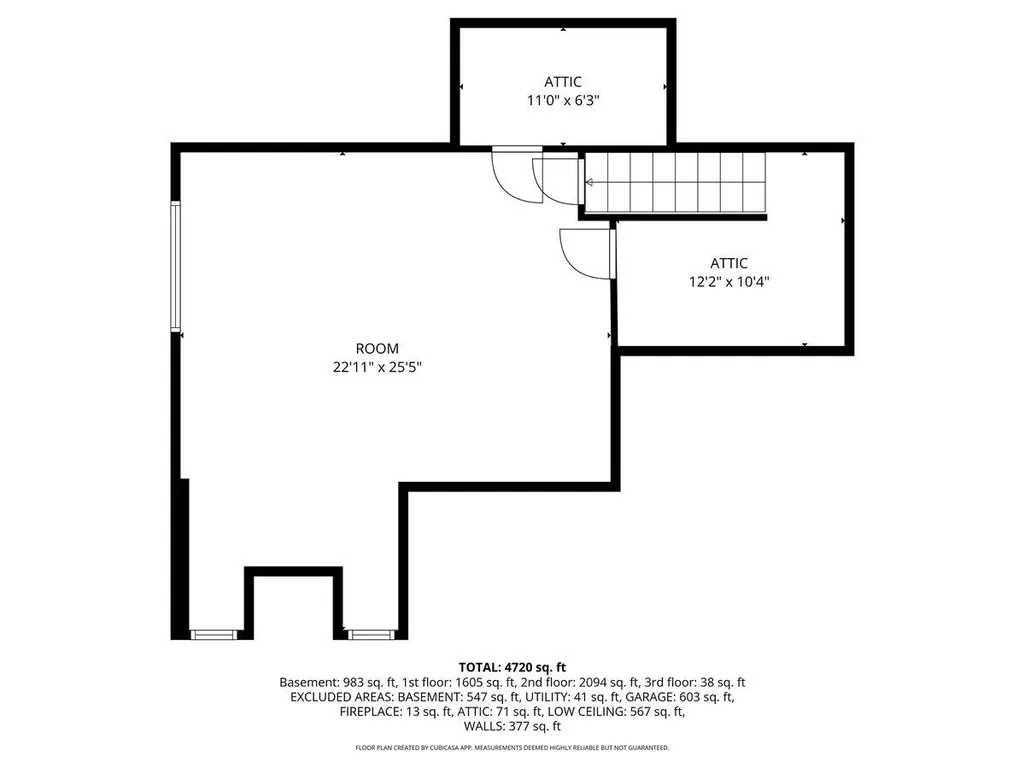
Open House! Sat Sept 12, 10-11:30AM. Thoughtfully priced to offer exceptional value in one of Bedford's premier neighborhoods, this home presents a rare opportunity to personalize spaces over time while building equity in a timeless residence. A rare opportunity in Bedford's coveted Atherstone neighborhood, this elegant brick Colonial offers over 5,500 square feet of finished living space, an exceptional value, and the chance to own in one of Bedford's most sought-after communities. Inside, the dramatic two-story foyer is highlighted by a stunning bifurcated staircase, creating a grand first impression and the perfect setting for treasured family photographs and holiday gatherings. The spacious dining room, accented by sun-filled windows, is perfect for entertaining, while the private first-floor office provides an ideal work-from-home retreat. Designed for everyday living & effortless entertaining, the expansive kitchen features granite countertops, abundant cabinetry, and a sun-filled dining area surrounded by windows that flows seamlessly into the inviting family room. A striking herringbone masonry gas fireplace serves as the centerpiece, creating a warm yet sophisticated space for both everyday living. Upstairs, the luxurious primary suite offers a separate sitting area, multiple closets, and a spacious en-suite bath with walk-in closet. Two secondary bedrooms share a Jack-and-Jill bath, while a fourth bedroom enjoys its own private bath. The finished third floor provides exceptional bonus space for a playroom, fitness area, or additional office. The walk-out lower level expands the home's versatility with a family room, flex room, and full bath; ideal for guests or multi-generational living. Outdoors, professionally landscaped grounds provide a beautiful backdrop for everyday living and entertaining, while the expanded patio offers the perfect space to relax or gather with friends.
| Elementary School | Middle School | High School |
|---|---|---|
| Riddle Brook Elem | Ross A Lurgio Middle School | Bedford High School |
| Price History | |
|---|---|
| 5/26/2026 | Listed $1,675,000 |
| 6/19/2026 | 5$1,600,000 |
| 7/6/2026 | 4$1,550,000 |
| 8/10/2026 | 5$1,475,000 |
General Features
| Road Frontage | Yes |
|---|---|
| Sewer | Septic |
| Heating | Oil,Forced Air,Gas Fireplace |
| Cooling | Central AC |
| Utilities | Cable,Underground Utilities |
| Possession | At Closing |
| Roof | Asphalt Shingle |
| Appliances | Dishwasher,Dryer,Range Hood,Microwave,Refrigerator,Washer,Electric Stove |
| Easements | Unknown |
| Garage | Yes |
| Flood Zone | No |
| Zoning | RA |
| HOA Fee | 400 |
| Full Baths | 4 |
| Half Baths | 1 |
| Bathrooms | 5 |
| Year Built | 2007 |
| Electric | Circuit Breaker(s) |
| Subdivision | Atherstone |
| Style | Colonial |
| Stories Count | 2 |
| Type | Single Family |
| Block | 13 |
| Property Condition | Existing |
| Tax Year | 2025 |
| Assoc Fee Paid Per | Yearly |
| Covenants | Yes |
| Fee Includes | Landscaping |
| Construction Materials | Brick Veneer Exterior,Vinyl Siding |
| Directions | Campbell Rd to Elizabeth Way |
| High School | Bedford High School |
| City | Bedford |
| Property Class | Residential |
| Other Equipment | Radon Mitigation,Security System |
| School District | Bedford Sch District SAU #25 |
| Seasonal | No |
| Elementary School | Riddle Brook Elem |
| Middle School | Ross A Lurgio Middle School |
| DOM | 105 |
| Price Per Sq Ft Total AG | 337.76 |
| Last Updated | 09/09/2026 23:03:37 |
Interior Features
| Basement Description | Finished |
|---|---|
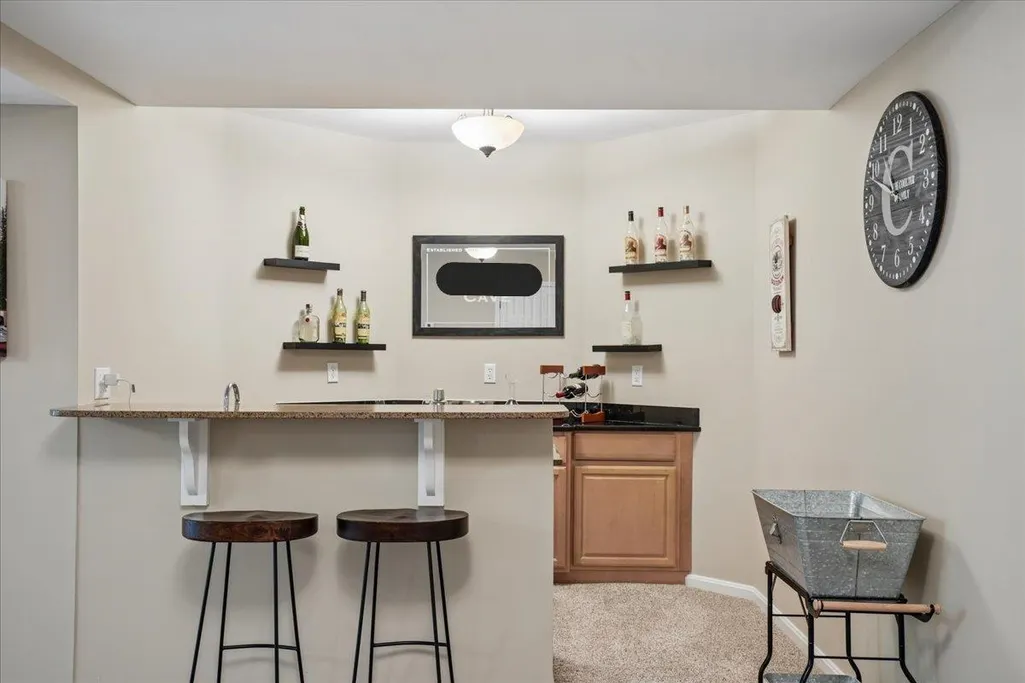
| Interior Amenities | Bar,Blinds,Dining Area,Gas Fireplace,Kitchen Island,Kitchen/Living,Primary BR w/ BA,Walk-in Closet,2nd Floor Laundry,Smart Thermostat |
| Basement | Yes |
| Flooring | Carpet,Hardwood,Tile |
| Beds | 4 |
| Total Rooms | 8 |
| Room 1 Level | 1 |
| Internet | Cable Internet,High Speed Intrnt Avail |
| Total Finished Area | 5545 |
| Rooms: Level B | Level B: Bonus Room,Level B: Full Bathroom,Level B: Other |
| Rooms: Level 3 | Level 3: Finished Attic |
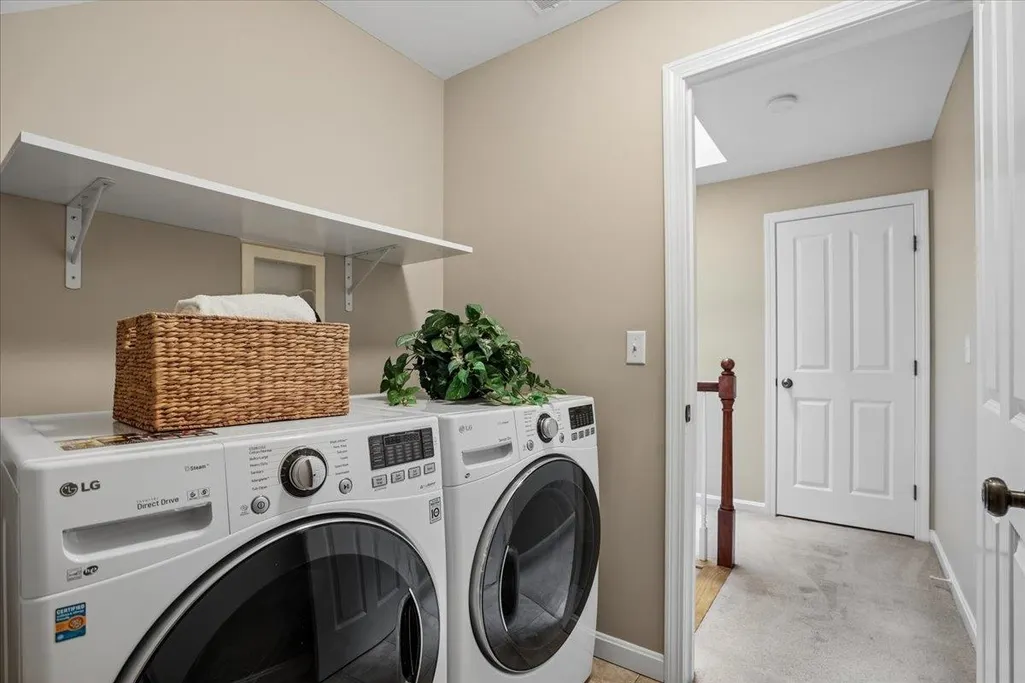
| Rooms: Level 2 | Level 2: Bedroom,Level 2: Full Bathroom,Level 2: Laundry Room,Level 2: Primary Bdm Ste |
| Rooms: Level 1 | Level 1: 1/2 Bathroom,Level 1: Dining Room,Level 1: Eat-in Kitchen,Level 1: Living Room,Level 1: Mudroom,Level 1: Office/Study |
| Room 9 Type | Bedroom with Bath |
| Room 9 Level | 2 |
| Room 8 Type | Bathroom Full |
| Room 8 Level | 2 |
| Room 7 Type | Primary BR Suite |
| Room 7 Level | 2 |
| Room 6 Type | Mudroom |
| Room 6 Level | 1 |
| Room 5 Type | Bathroom Half |
| Room 5 Level | 1 |
| Room 4 Type | Office/Study |
| Room 4 Level | 1 |
| Room 3 Type | Dining Room |
| Room 3 Level | 1 |
| Room 2 Type | Living Room |
| Room 2 Level | 1 |
| Room 16 Type | Bathroom Full |
| Room 16 Level | Basement |
| Room 15 Type | Other |
| Room 15 Level | Basement |
| Room 14 Type | Bonus Room |
| Room 14 Level | Basement |
| Room 13 Type | Finished Attic |
| Room 13 Level | 3 |
| Room 12 Type | Laundry Room |
| Room 12 Level | 2 |
| Room 11 Type | Bedroom |
| Room 11 Level | 2 |
| Room 10 Type | Bedroom |
| Room 10 Level | 2 |
| Room 1 Type | Eat-in Kitchen |
| Basement Access Type | Walkout |
Exterior Features
| Lot Features | Landscaped,Subdivision,Wooded,Abuts Conservation,Neighborhood |
|---|---|
| Exterior Amenities | Patio,Window Screens |
| Driveway | Paved |
| Lot Size Area | 1.85 |
| Water Source | Public |
| Garage Capacity | 3 |
| Foundation | Concrete |
| Lot | 13 |
| Color | Brick |
| Road Frontage Type | Public Maintained Road |
| Surveyed | Unknown |
| Lot Size Square Feet | 80586 |
Amenities
- Foreclosure
- Views
- Short Sale
- New Construction
- Adult 55+
- Lease To Own
- No HOA Fees
- Furnished
- Primary On Main
- Air Conditioning
- Seller Finance
- Green
- Fixer Upper
- Horse
- Golf
- Fireplace
- Deck
- Garage
- Basement
- Pool
Property vs Single Family Average in 03110
Statistics provided by Inside Real Estate
Price
Year Built
Visits
 Massachusetts MLS Property Info Network (MLSPIN) - The property listing data and information set forth herein were provided to MLS Property Information Network, Inc. from third party sources, including sellers, lessors and public records, and were compiled by MLS Property Information Network, Inc. The property listing data and information are for the personal, non commercial use of consumers having a good faith interest in purchasing or leasing listed properties of the type displayed to them and
 Copyright 2026 PrimeMLS. All rights reserved. This information is deemed reliable, but not guaranteed. The data relating to real estate displayed on
this Site comes in part from the IDX Program of PrimeMLS. The information
being provided is for consumers' personal, non-commercial use and may
not be used for any purpose other than to identify prospective properties
consumers may be interested in purchasing. Data last updated September 14, 2026 11:02 AM UTC
Copyright 2026 PrimeMLS. All rights reserved. This information is deemed reliable, but not guaranteed. The data relating to real estate displayed on
this Site comes in part from the IDX Program of PrimeMLS. The information
being provided is for consumers' personal, non-commercial use and may
not be used for any purpose other than to identify prospective properties
consumers may be interested in purchasing. Data last updated September 14, 2026 11:02 AM UTC
 All information deemed reliable but not guaranteed. All properties are subject to prior sale, change or withdrawal. Neither listing broker(s) or information provider(s) shall be responsible for any typographical errors, misinformation, misprints and shall be held totally harmless. Listing(s) information is provided for consumer's personal, non-commercial use and may not be used for any purpose other than to identify prospective properties consumers may be interested in purchasing. The data relating
