
Price Reduction
Address
146 Pine Hill Road, Madison, NH
Price
$ 674,900
Property Attributes
- MLS#5098121
- TypeSingle Family
- Listing Status Active
- CountyCARROLL
- CityMadison
- AreaCarroll
- NeighborhoodSilver Lake
- Zip03849
- StyleCraftsman
- Year Built1986
- Price$ 674,900
- Bedrooms3
- Full Bathrooms2
- Half Bathrooms0
- Sqr Footage2977
- Lot Size3.28 Acres
Data Source:
PrimeMLS
Property Description
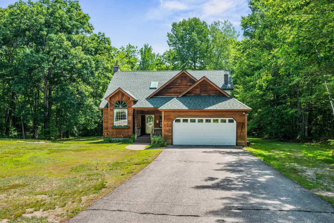
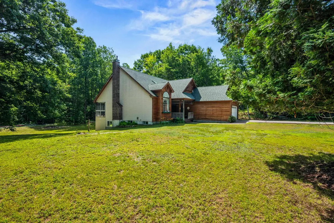
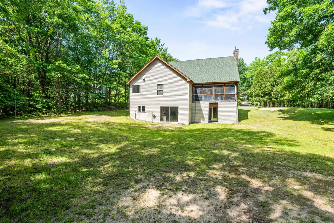
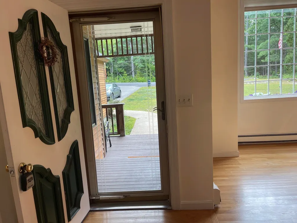
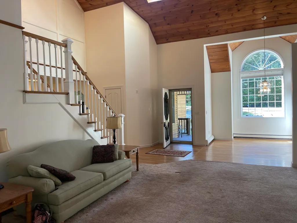
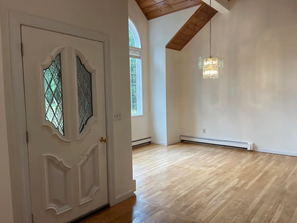
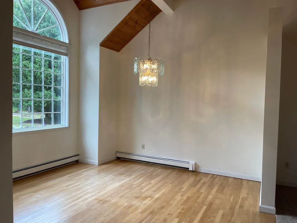
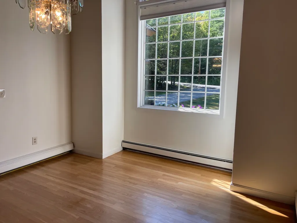
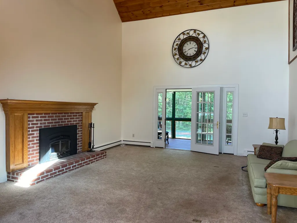
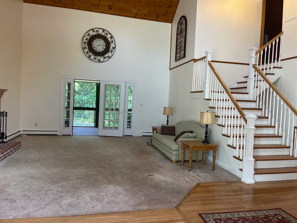
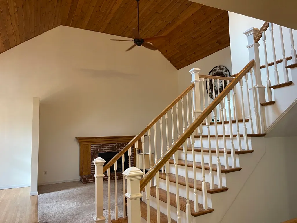
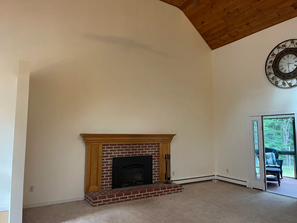
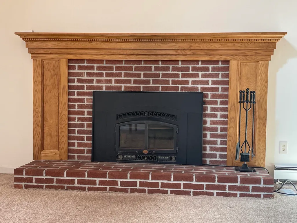
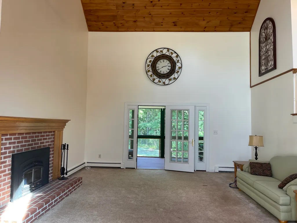
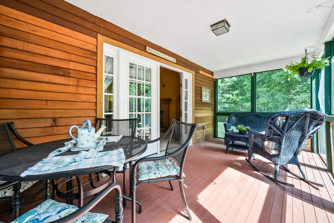
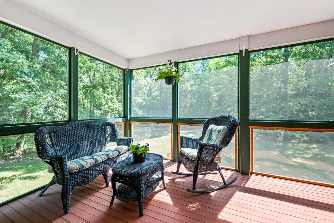
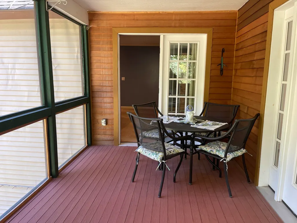
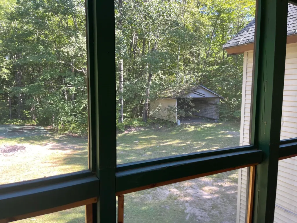
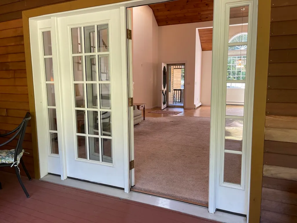
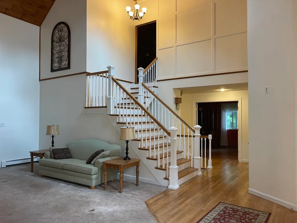
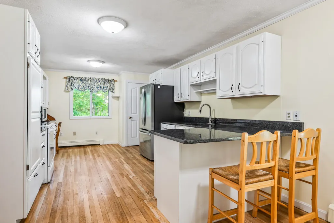
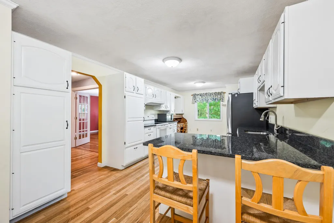
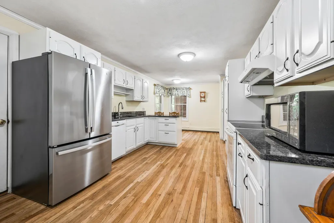
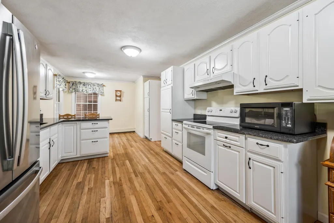
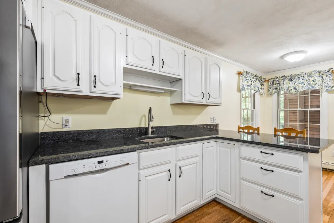
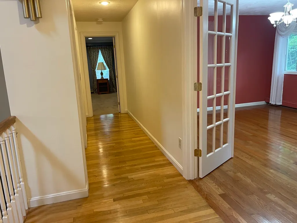
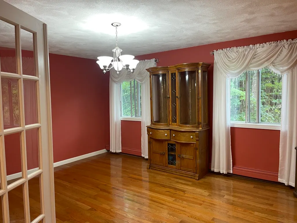
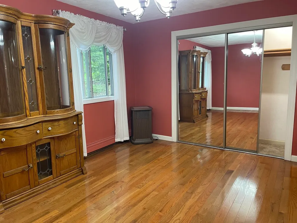
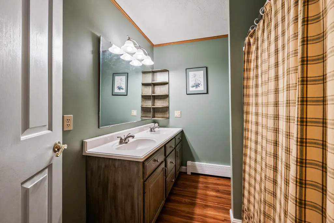
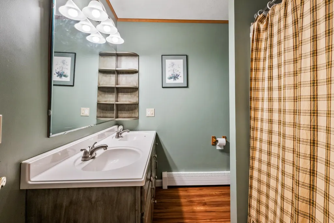
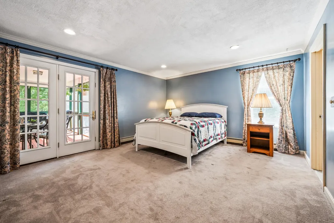
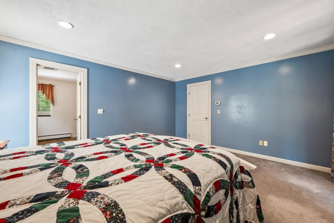
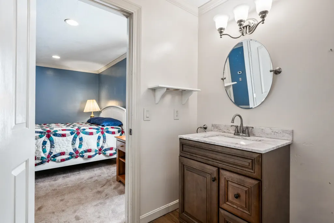
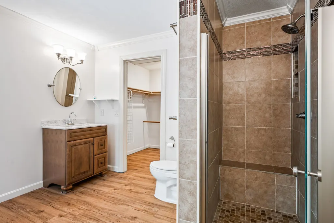
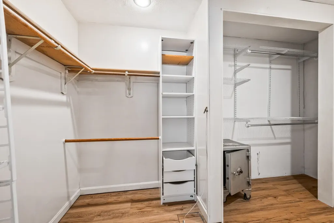
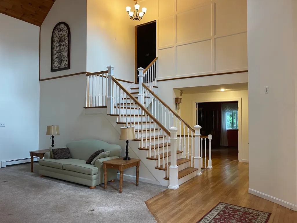
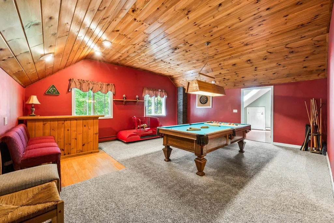
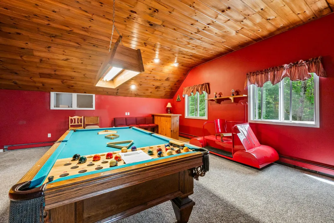
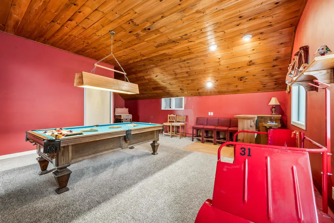
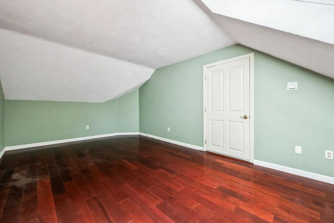
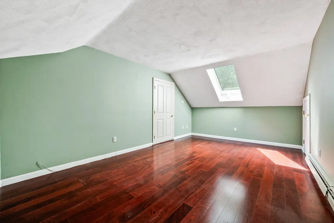
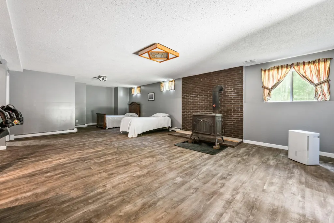
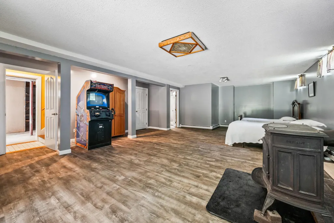
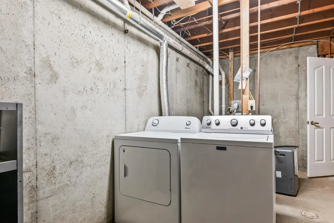
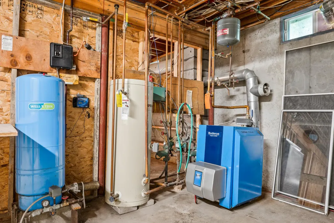
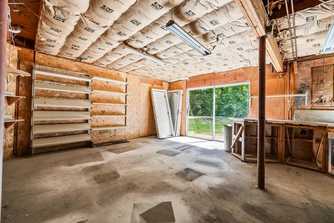
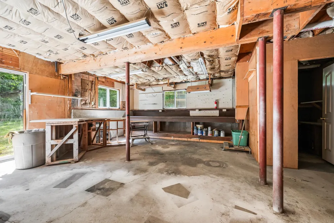
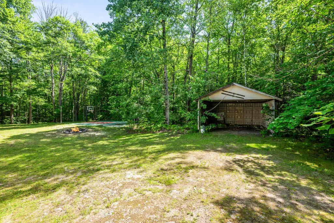
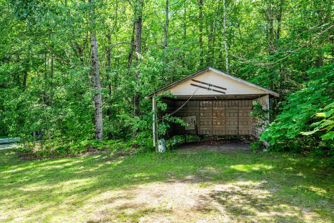
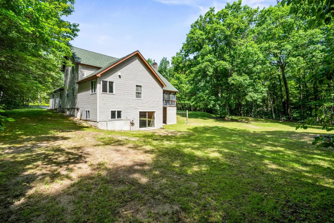
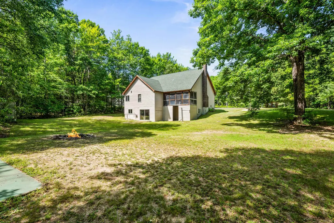
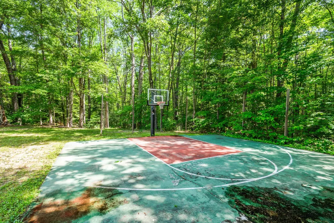
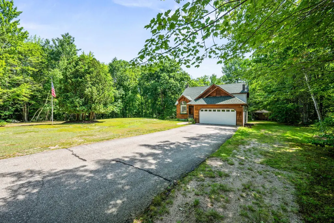
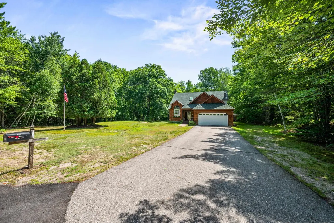
NEWLY PAINTED FIRST FLOOR LIVING AREA, PRIME LOCATION IN MADISON WITH 3.28 ACRES OF LEVEL LAND AND A 2400+ SQ FT TRADITIONAL CONTEMPORARY HOME WITH A FINISHED FAMILY ROOM/OVERFLOW SLEEPING ROOM IN THE WALKOUT LOWER LEVEL! Situated at the end of a quiet neighborhood cul-de-sac with access to walking and snowmobiling trails, this home features a living room with a wood cathedral ceiling, a brick fireplace with a woodstove insert and an oak surround, and glass doors to the large screened porch overlooking the private backyard. There is an area in the living room, previously dedicated to a baby grand piano, that has oak flooring. This is designed as the dining area. There is a spacious kitchen with white cabinetry, new solid surface countertops, a breakfast area, and a door to the attached two-car garage. Off the kitchen is a hallway with oak flooring that leads to a spacious bedroom, a full bathroom, and the primary bedroom suite. The primary includes a private 3/4 bathroom with custom tile and a large walk-in closet. There are glass doors in the bedroom to the screened porch. On the second level is the second bedroom and an amazing game room with a vaulted wood ceiling and great natural light! The lower level is walk-out and includes the family room, which is large enough to be converted to an ADU if needed. There are glass doors to the wooded storage area and out to the backyard. The remainder of the lower level is a large wood shop, laundry, and utility area, and is rough plumbed for a third bathroom. Out back is a large storage shed, ideal for a boat, and a cement pad that has been converted to a basketball court. This property offers quality living in a great location. This land abuts the Elaine Connors Wildlife Refuge. Very private. . .very beautiful!
| Elementary School | Middle School | High School |
|---|---|---|
| Madison Elementary School | A. Crosby Kennett Middle Sch | A. Crosby Kennett Sr. High |
| Price History | |
|---|---|
| 7/4/2026 | Listed $719,000 |
| 7/27/2026 | 3$697,900 |
| 8/29/2026 | 4$674,900 |
General Features
| Road Frontage | Yes |
|---|---|
| Sewer | 1250 Gallon,Concrete,Existing Leach Field,Private,Septic |
| Heating | Oil,Baseboard,Hot Water,Wood Stove |
| Cooling | None |
| Utilities | Cable |
| Possession | At Closing |
| Roof | Architectural Shingle |
| Appliances | Dishwasher,Dryer,Electric Range,Refrigerator,Washer,Domestic Water Heater |
| Easements | No |
| Pets Allowed | Yes |
| Garage | Yes |
| Flood Zone | No |
| Zoning | residential |
| Restrictions | None |
| Full Baths | 2 |
| Bathrooms | 2 |
| Year Built | 1986 |
| Electric | 200+ Amp Service,Circuit Breaker(s) |
| Style | Craftsman |
| Stories Count | 1.5 |
| Resort | No |
| Type | Single Family |
| Documents Available | Covenants,Deed,Property Disclosure,Tax Map |
| Block | 016 |
| Property Condition | Existing |
| Assessment Amount | 602800 |
| Accessibility Features | 1st Floor Bedroom,1st Floor Full Bathroom |
| Possible Use | Residential |
| Tax Year | 2025 |
| Fuel Company | CN Brown |
| Electric Company | Eversource |
| Covenants | Yes |
| Construction Materials | Clapboard Exterior,Vinyl Siding,Wood Exterior |
| Directions | Take Route 113 in Madison to Forest Pines Road. At first fork,bear left. Bear left at the second fork and go up the road until it ends. It becomes Pine Hill Road. The house is last on the right. |
| High School | A. Crosby Kennett Sr. High |
| City | Madison |
| Property Class | Residential |
| Other Equipment | CO Detector,Smoke Detector,Standby Generator |
| School District | SAU #13 |
| Seasonal | No |
| Elementary School | Madison Elementary School |
| Middle School | A. Crosby Kennett Middle Sch |
| DOM | 71 |
| Price Per Sq Ft Total AG | 281.09 |
| Last Updated | 09/13/2026 14:16:48 |
Interior Features
| Basement Description | Concrete Floor,Finished,Full,Partially Finished,Interior Stairs,Unfinished,Walkout,Basement Stairs |
|---|---|
| Interior Amenities | Cathedral Ceiling,Ceiling Fan,Dining Area,Wood Fireplace,1 Fireplace,Laundry Hook-ups,Primary BR w/ BA,Natural Woodwork,Walk-in Closet,Wood Stove Insert,Basement Laundry,Walkup Attic |
| Basement | Yes |
| Flooring | Hardwood,Tile,Wood,Vinyl Plank |
| Beds | 3 |
| Total Rooms | 8 |
| Total Number of Units | 1 |
| Room 1 Level | 1 |
| Internet | Cable Internet |
| Total Finished Area | 2977 |
| Rooms: Level B | Level B: Family Room,Level B: Workshop |
| Rooms: Level 2 | Level 2: Bedroom,Level 2: Great Room |
| Rooms: Level 1 | Level 1: Bedroom,Level 1: Full Bathroom,Level 1: 3/4 Bathroom,Level 1: Dining Room,Level 1: Kitchen,Level 1: Living Room,Level 1: Primary Bedroom |
| Room 9 Type | Great Room |
| Room 9 Level | 2 |
| Room 9 Dimensions | 18'X20'7 |
| Room 8 Type | Bedroom |
| Room 8 Level | 2 |
| Room 8 Dimensions | 11'3 x18'* |
| Room 7 Type | Bedroom |
| Room 7 Level | 1 |
| Room 7 Dimensions | 12'10 X15'9 |
| Room 6 Type | Bathroom Full |
| Room 6 Level | 1 |
| Room 6 Dimensions | 8'3 x7'10 |
| Room 5 Type | Bathroom Three Quarter |
| Room 5 Level | 1 |
| Room 5 Dimensions | 11'8 x10'10 |
| Room 4 Type | Primary Bedroom |
| Room 4 Level | 1 |
| Room 4 Dimensions | 14'x16'2 |
| Room 3 Type | Kitchen |
| Room 3 Level | 1 |
| Room 3 Dimensions | 25'X11'3 |
| Room 2 Type | Dining Room |
| Room 2 Level | 1 |
| Room 2 Dimensions | 13'X12' |
| Room 11 Type | Workshop |
| Room 11 Level | Basement |
| Room 10 Type | Family Room |
| Room 10 Level | Basement |
| Room 10 Dimensions | 31'X28' |
| Room 1 Type | Living Room |
| Room 1 Dimensions | 17'3 x18'7 |
| Basement Access Type | Walkout |
Exterior Features
| Lot Features | Country Setting,Level,Trail/Near Trail,Walking Trails,Wooded,Abuts Conservation,Near Paths,Near Skiing,Near Snowmobile Trails,Near ATV Trail,Near School(s) |
|---|---|
| Exterior Amenities | Basketball Court,Natural Shade,Outbuilding,Screened Porch,Window Screens,Double Pane Window(s) |
| Driveway | Paved |
| Water View | No |
| Lot Size Area | 3.28 |
| Water Source | Drilled Well,Private |
| Parking Features | Parking Spaces 5 - 10 |
| Garage Capacity | 2 |
| Water Body Name | Silver Lake |
| Foundation | Poured Concrete |
| Lot | 000 |
| Color | natural |
| Waterfront Property | No |
| Road Frontage Length | 115 |
| Road Frontage Type | Cul-de-Sac,Gravel |
| Surveyed | Yes |
| Water Body Type | Lake |
| Lot Size Square Feet | 142877 |
| Water Body Access | Yes |
| Water Access Details | Municipal Residents Only |
Amenities
- Foreclosure
- Views
- Short Sale
- New Construction
- Adult 55+
- Lease To Own
- No HOA Fees
- Furnished
- Primary On Main
- Air Conditioning
- Seller Finance
- Green
- Fixer Upper
- Horse
- Golf
- Fireplace
- Deck
- Garage
- Basement
- Pool
Property vs Single Family Average in 03849
Statistics provided by Inside Real Estate
Price
Year Built
Visits
 Massachusetts MLS Property Info Network (MLSPIN) - The property listing data and information set forth herein were provided to MLS Property Information Network, Inc. from third party sources, including sellers, lessors and public records, and were compiled by MLS Property Information Network, Inc. The property listing data and information are for the personal, non commercial use of consumers having a good faith interest in purchasing or leasing listed properties of the type displayed to them and
 Copyright 2026 PrimeMLS. All rights reserved. This information is deemed reliable, but not guaranteed. The data relating to real estate displayed on
this Site comes in part from the IDX Program of PrimeMLS. The information
being provided is for consumers' personal, non-commercial use and may
not be used for any purpose other than to identify prospective properties
consumers may be interested in purchasing. Data last updated September 13, 2026 2:21 PM UTC
Copyright 2026 PrimeMLS. All rights reserved. This information is deemed reliable, but not guaranteed. The data relating to real estate displayed on
this Site comes in part from the IDX Program of PrimeMLS. The information
being provided is for consumers' personal, non-commercial use and may
not be used for any purpose other than to identify prospective properties
consumers may be interested in purchasing. Data last updated September 13, 2026 2:21 PM UTC
 All information deemed reliable but not guaranteed. All properties are subject to prior sale, change or withdrawal. Neither listing broker(s) or information provider(s) shall be responsible for any typographical errors, misinformation, misprints and shall be held totally harmless. Listing(s) information is provided for consumer's personal, non-commercial use and may not be used for any purpose other than to identify prospective properties consumers may be interested in purchasing. The data relating
