
Address
30 Canterbury Crossing, Northfield, NH
Price
$ 497,900
Property Attributes
- MLS#5098352
- TypeSingle Family
- Listing Status Active
- CountyMERRIMACK
- CityNorthfield
- AreaMerrimack
- NeighborhoodCanterbury Crossing
- Zip03276
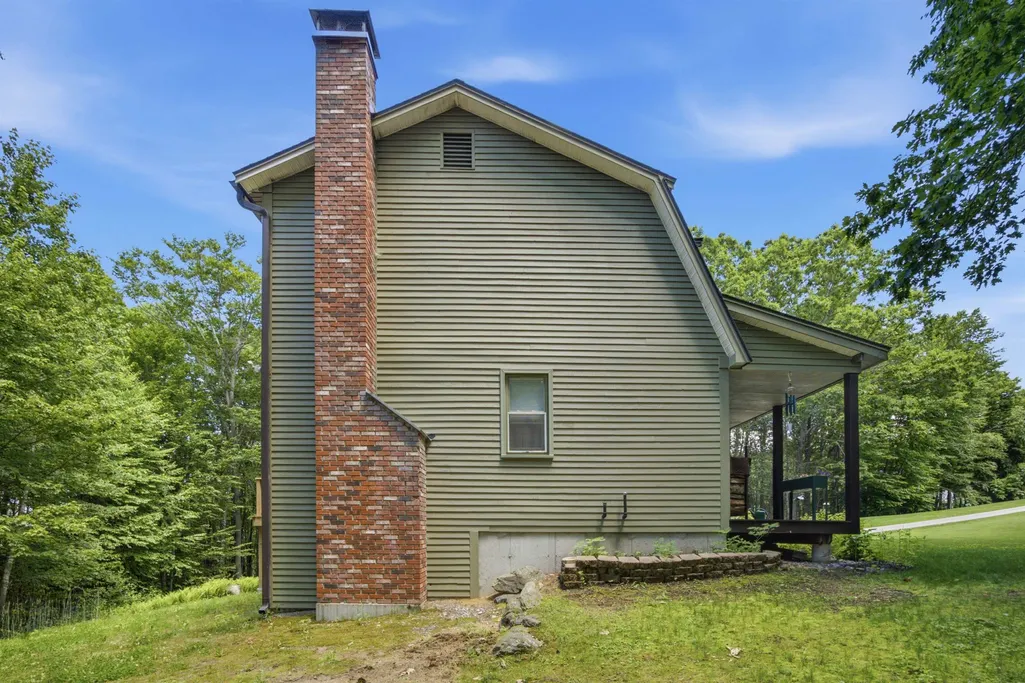
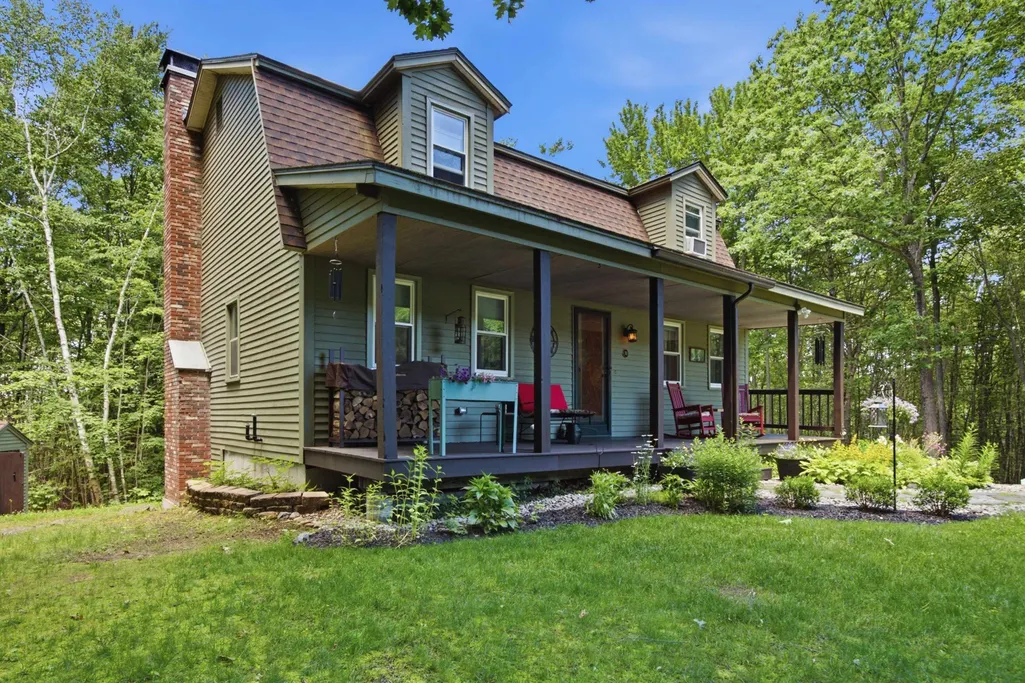
- StyleGambrel
- Year Built1989
- Price$ 497,900
- Bedrooms3
- Full Bathrooms1
- Half Bathrooms1
- Sqr Footage1648
- Lot Size0.95 Acres
Data Source:
PrimeMLS
Property Description
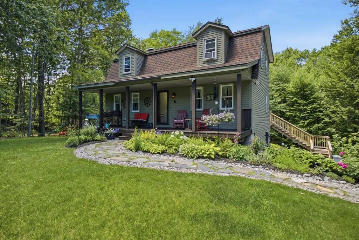
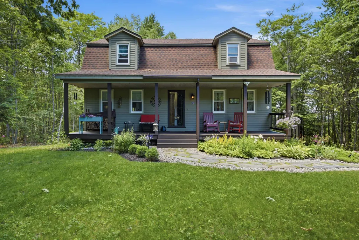
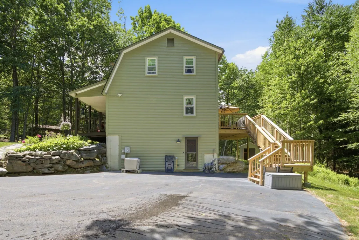
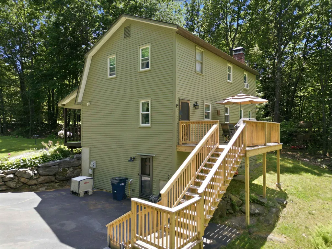
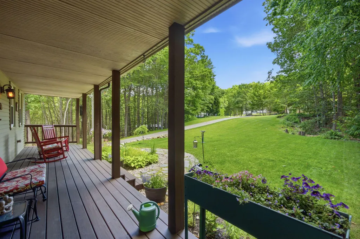
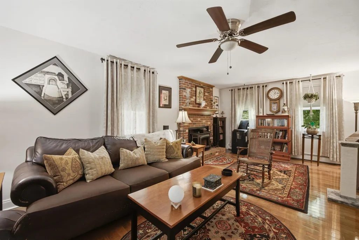
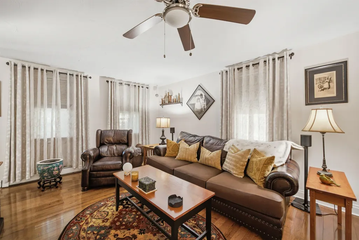
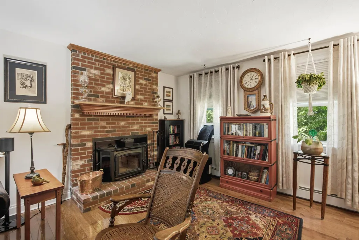
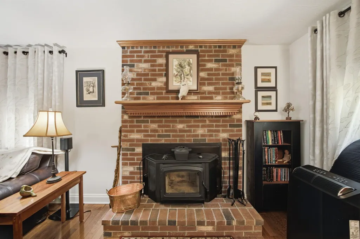
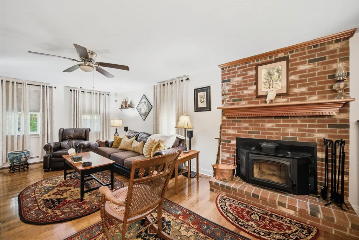
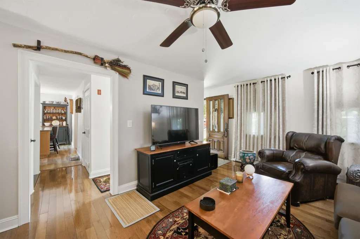
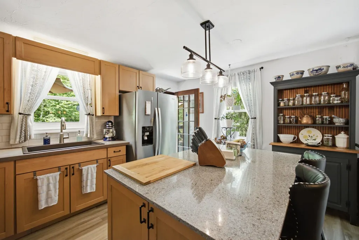
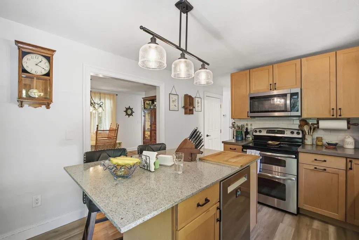
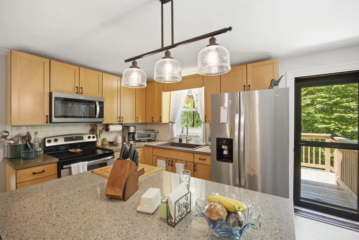
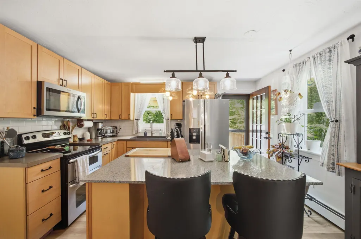
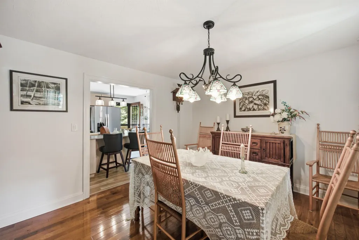
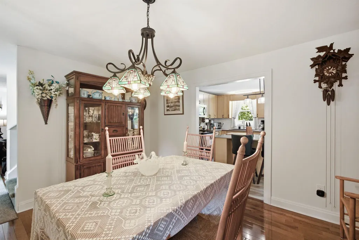
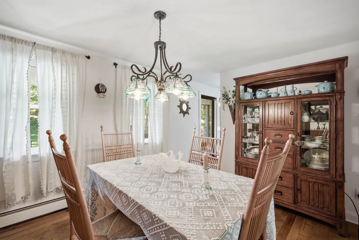
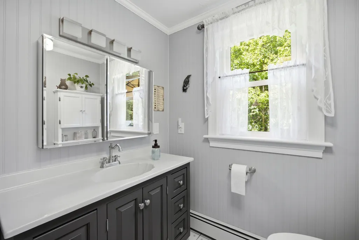
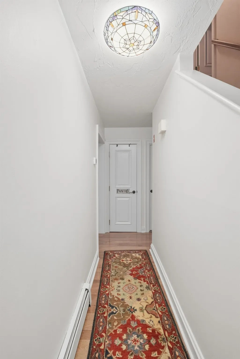
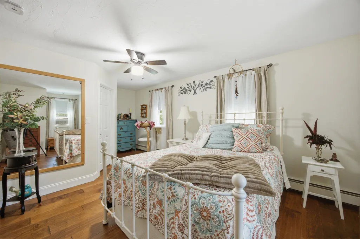
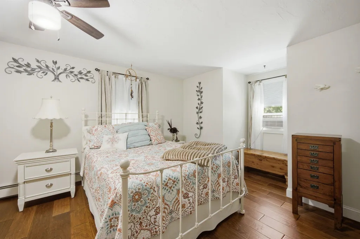
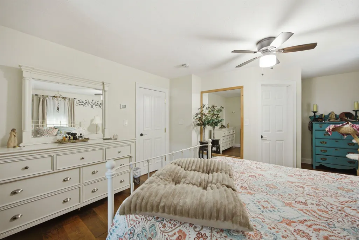
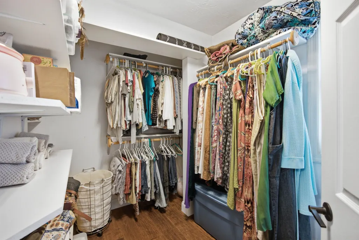
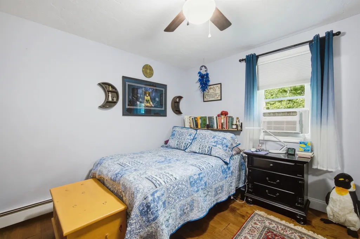
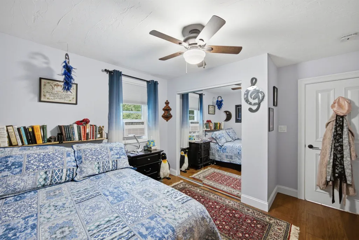
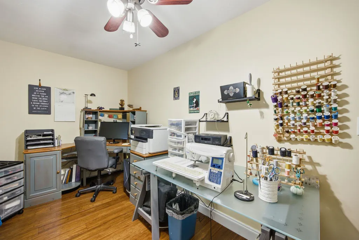
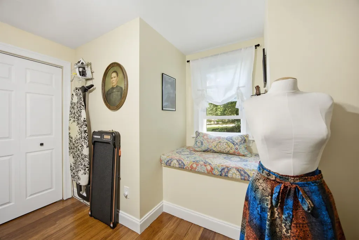
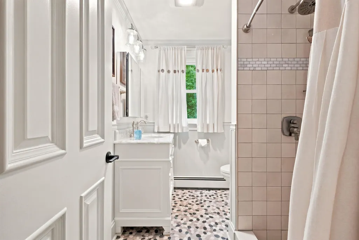
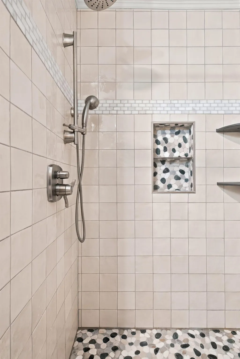
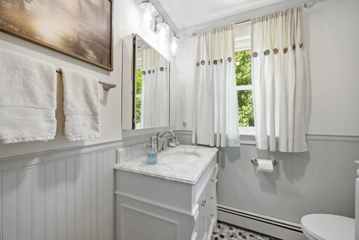
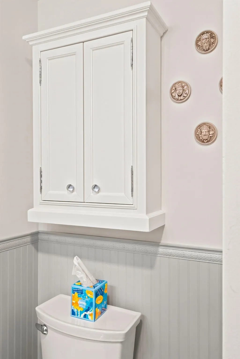
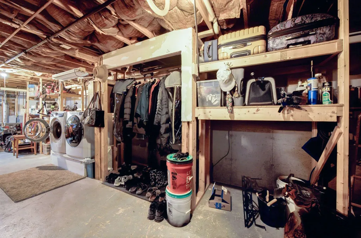
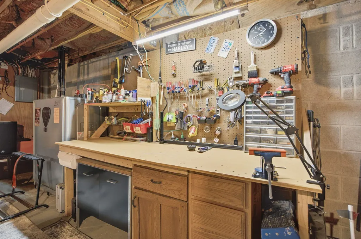
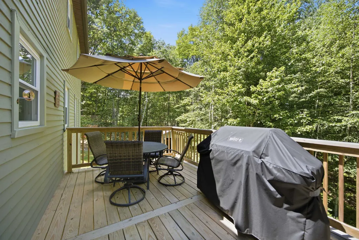
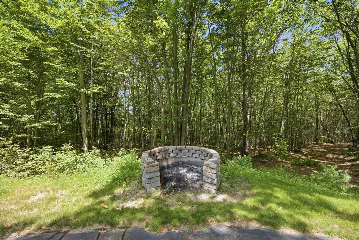
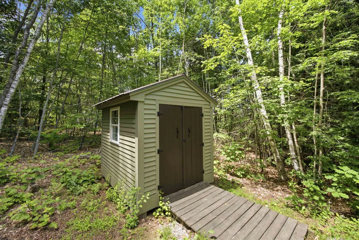
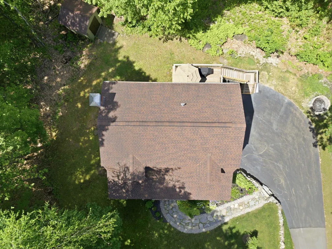
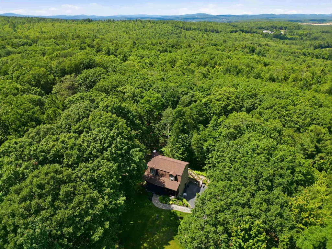
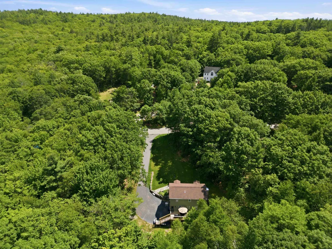
Set on an exceptional double lot abutting conservation land, this 3-bedroom, 1.5-bath home offers a rare blend of tranquility, privacy, space, thoughtful updates, and convenience in New Hampshireâs Lakes Region. As one of the largest homesites in the neighborhood, the property provides a serene natural setting where mature trees, open space, and protected land create a quiet retreat, yet you remain just minutes from shopping, dining, recreation, and everyday services in Tilton, Laconia, and Concord. Inside, newly installed hardwood flooring brings warmth and cohesion to the main living areas, complemented by tastefully renovated bathrooms and newer windows that fill the home with abundant natural light. The comfortable, functional floor plan enhances the homeâs peaceful atmosphere, offering inviting spaces for both everyday living and relaxed entertaining. Recent improvements include a repaved driveway and an expanded upper parking area, adding ease and flexibility for residents and guests. The heated, unfinished basement provides excellent storage along with potential for a home office, gym, recreation room, workshop, or future finished space, allowing you to shape the home to your lifestyle while enjoying its quiet surroundings. With its oversized double lot, conservation land frontage, valuable updates, and flexible living potential, this property stands apart. Experience the tranquility, privacy, and space youâve been searching for, without sacrificing access to everything the Lakes and Capital Regions have to offer.
| Elementary School | Middle School | High School |
|---|---|---|
| Southwick School Elementary School | Winnisquam Middle School | Winnisquam High School |
| Price History | |
|---|---|
| 7/6/2026 | Listed $497,900 |
General Features
| Road Frontage | Yes |
|---|---|
| Sewer | Private |
| Heating | Oil,Wood Stove |
| Cooling | None |
| Utilities | Cable Available,Telephone Available |
| Roof | Shingle |
| Appliances | Dishwasher,Dryer,Microwave,Electric Range,Refrigerator |
| Garage | No |
| Flood Zone | Unknown |
| Zoning | Conservation |
| HOA Fee | 125 |
| 3/4 Baths | 1 |
| Half Baths | 1 |
| Bathrooms | 2 |
| Year Built | 1989 |
| Electric | 100 Amp Service |
| Subdivision | Canterbury Crossing |
| Style | Gambrel |
| Stories Count | 2 |
| Resort | No |
| Type | Single Family |
| Block | 000000 |
| Property Condition | Existing |
| Accessibility Features | 1st Floor 1/2 Bathroom,Paved Parking |
| Tax Year | 2026 |
| Fuel Company | Foley Oil |
| Electric Company | NH Electric Co-Op |
| Assoc Fee Paid Per | Monthly |
| Covenants | Yes |
| Fee Includes | HOA Fee,Plowing,Water |
| Construction Materials | Wood Frame |
| Directions | GPS is correct |
| High School | Winnisquam High School |
| City | Northfield |
| Property Class | Residential |
| School District | Winnisquam Regional |
| Seasonal | No |
| Elementary School | Southwick School |
| Middle School | Winnisquam Middle School |
| DOM | 67 |
| Price Per Sq Ft Total AG | 302.12 |
| Last Updated | 08/20/2026 13:05:18 |
Interior Features
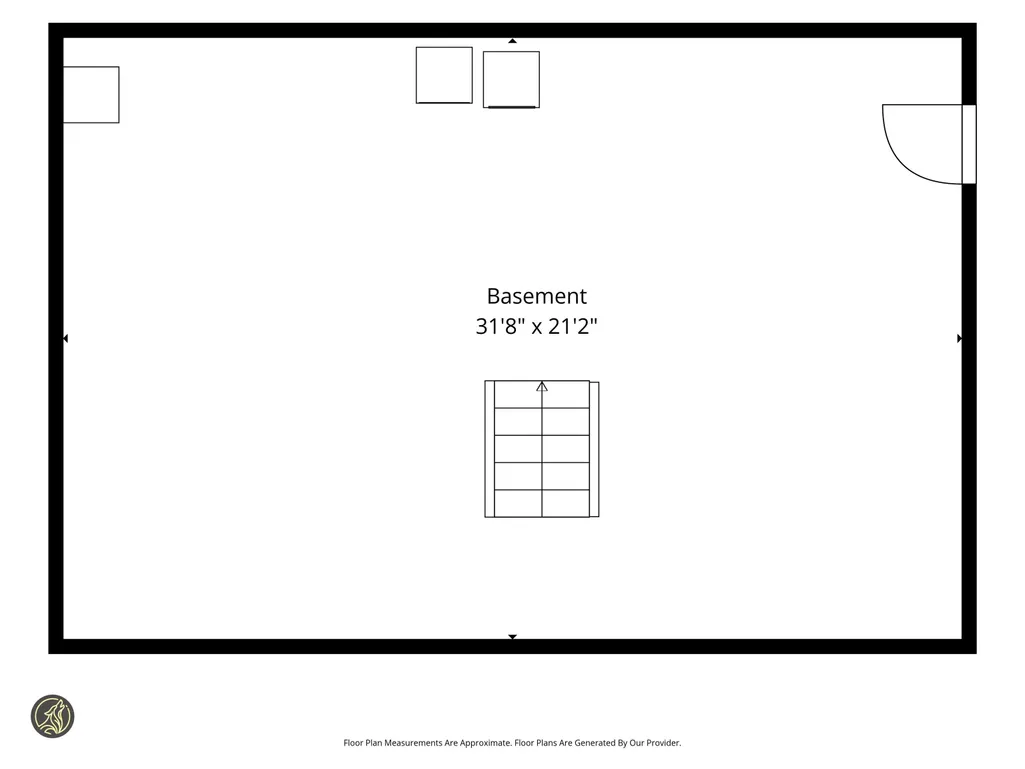
| Basement Description | Basement Stairs,Concrete,Concrete Floor,Exterior Access,Unfinished,Walkout |
|---|---|
| Interior Amenities | Dining Area,1 Fireplace,Kitchen Island,Wood Stove Insert,Basement Laundry |
| Basement | Yes |
| Flooring | Hardwood,Tile,Vinyl |
| Beds | 3 |
| Total Rooms | 8 |
| Room 1 Level | 1 |
| Internet | High Speed Intrnt Avail |
| Total Finished Area | 1648 |
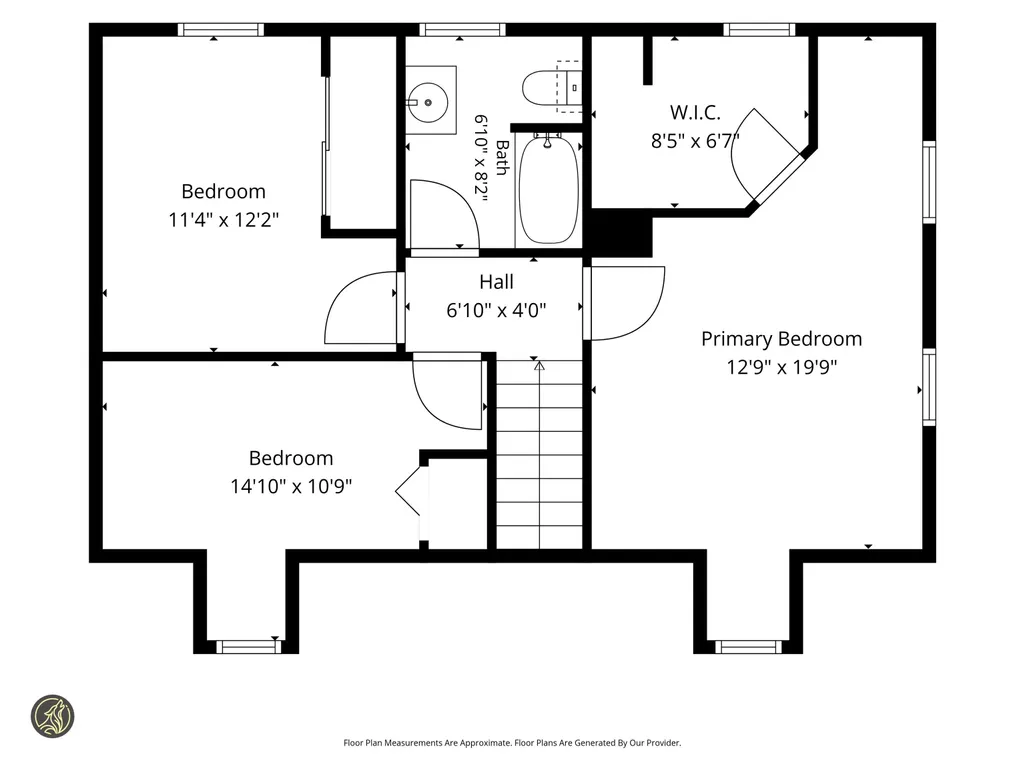
| Rooms: Level 2 | Level 2: Bedroom,Level 2: 3/4 Bathroom,Level 2: Primary Bedroom |
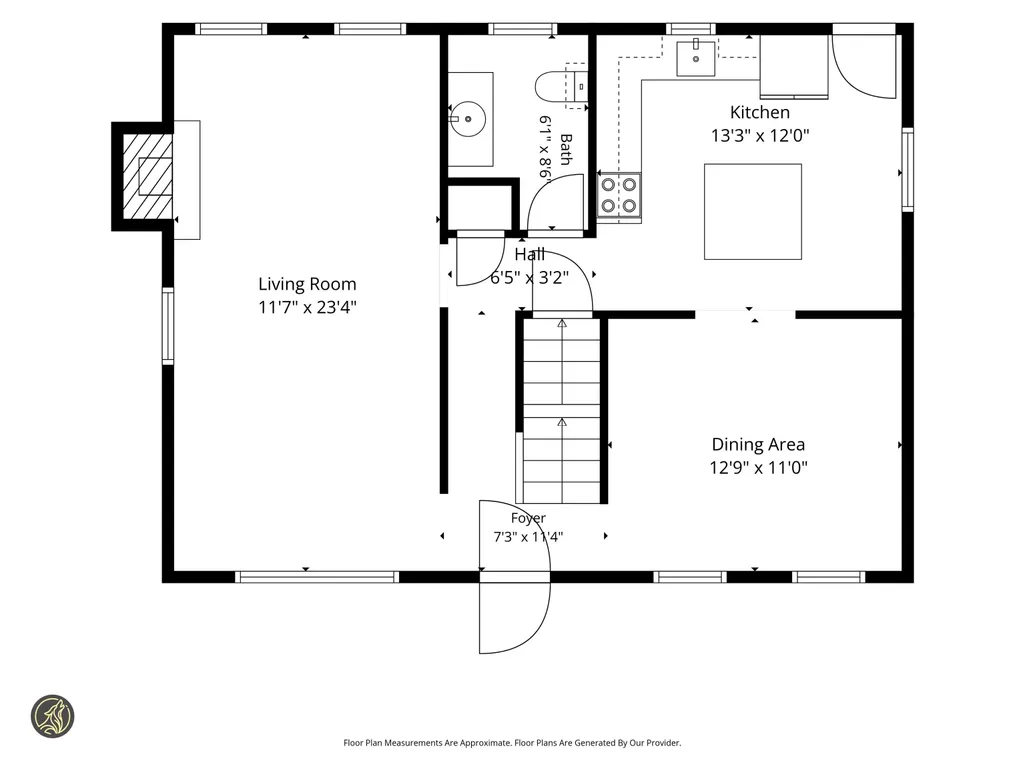
| Rooms: Level 1 | Level 1: 1/2 Bathroom,Level 1: Dining Room,Level 1: Kitchen,Level 1: Living Room |
| Room 8 Type | Bedroom |
| Room 8 Level | 2 |
| Room 8 Dimensions | 14'10 x10'9 |
| Room 7 Type | Primary Bedroom |
| Room 7 Level | 2 |
| Room 7 Dimensions | 12'9 x19'9 |
| Room 6 Type | Bathroom Three Quarter |
| Room 6 Level | 2 |
| Room 6 Dimensions | 6'10 x8'2 |
| Room 5 Type | Bedroom |
| Room 5 Level | 2 |
| Room 5 Dimensions | 11'4 x12'2 |
| Room 4 Type | Dining Room |
| Room 4 Level | 1 |
| Room 4 Dimensions | 12'9 x11'0 |
| Room 3 Type | Living Room |
| Room 3 Level | 1 |
| Room 3 Dimensions | 11'7 x23'4 |
| Room 2 Type | Kitchen |
| Room 2 Level | 1 |
| Room 2 Dimensions | 13'3 x12'0 |
| Room 1 Type | Bathroom Half |
| Room 1 Dimensions | 6'1 x8'6 |
| Basement Access Type | Walkout |
Exterior Features
| Lot Features | Country Setting,Landscaped,Sloping,Subdivision,Wooded,Abuts Conservation |
|---|---|
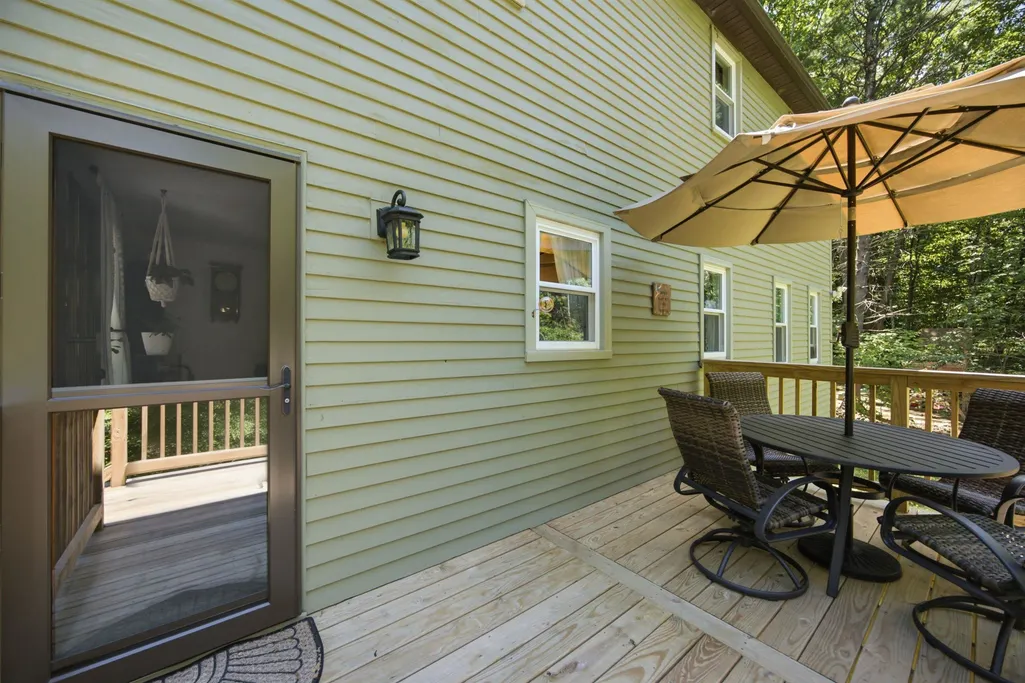
| Exterior Amenities | Deck,Porch,Shed |
| Driveway | Paved |
| Water View | No |
| Lot Size Area | 0.95 |
| Water Source | Community |
| Parking Features | Driveway,Off Street,Paved |
| Foundation | Concrete |
| Lot | 00005H |
| Color | Green |
| Waterfront Property | No |
| Road Frontage Length | 122 |
| Road Frontage Type | Association,Cul-de-Sac,Paved,Private Road,Privately Maintained |
| Surveyed | Unknown |
| Lot Size Square Feet | 41382 |
Amenities
- Foreclosure
- Views
- Short Sale
- New Construction
- Adult 55+
- Lease To Own
- No HOA Fees
- Furnished
- Primary On Main
- Air Conditioning
- Seller Finance
- Green
- Fixer Upper
- Horse
- Golf
- Fireplace
- Deck
- Garage
- Basement
- Pool
Property vs Single Family Average in 03276
Statistics provided by Inside Real Estate
Price
Year Built
Visits
 Massachusetts MLS Property Info Network (MLSPIN) - The property listing data and information set forth herein were provided to MLS Property Information Network, Inc. from third party sources, including sellers, lessors and public records, and were compiled by MLS Property Information Network, Inc. The property listing data and information are for the personal, non commercial use of consumers having a good faith interest in purchasing or leasing listed properties of the type displayed to them and
 Copyright 2026 PrimeMLS. All rights reserved. This information is deemed reliable, but not guaranteed. The data relating to real estate displayed on
this Site comes in part from the IDX Program of PrimeMLS. The information
being provided is for consumers' personal, non-commercial use and may
not be used for any purpose other than to identify prospective properties
consumers may be interested in purchasing. Data last updated September 12, 2026 1:37 PM UTC
Copyright 2026 PrimeMLS. All rights reserved. This information is deemed reliable, but not guaranteed. The data relating to real estate displayed on
this Site comes in part from the IDX Program of PrimeMLS. The information
being provided is for consumers' personal, non-commercial use and may
not be used for any purpose other than to identify prospective properties
consumers may be interested in purchasing. Data last updated September 12, 2026 1:37 PM UTC
 All information deemed reliable but not guaranteed. All properties are subject to prior sale, change or withdrawal. Neither listing broker(s) or information provider(s) shall be responsible for any typographical errors, misinformation, misprints and shall be held totally harmless. Listing(s) information is provided for consumer's personal, non-commercial use and may not be used for any purpose other than to identify prospective properties consumers may be interested in purchasing. The data relating
