
Waterfront - Golf Course - Eco Friendly
Address
Lot 5 Bergamot Fields # 5, Portsmouth, NH
Price
$ 1,695,000
Property Attributes
- MLS#5102741
- TypeSingle Family
- Listing Status Active
- CountyROCKINGHAM
- CityPortsmouth
- AreaRockingham
- NeighborhoodBergamot Fields
- Zip03801
- StyleCape,Craftsman
- Year Built2027
- Price$ 1,695,000
- Bedrooms4
- Full Bathrooms2
- Half Bathrooms1
- Sqr Footage2786
- Lot Size1.6 Acres
Data Source:
PrimeMLS
Property Description
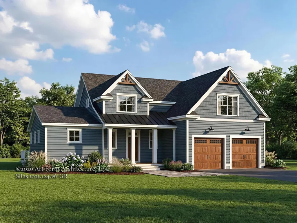
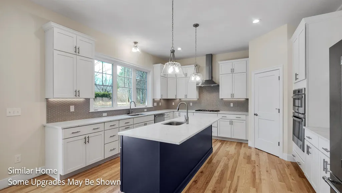
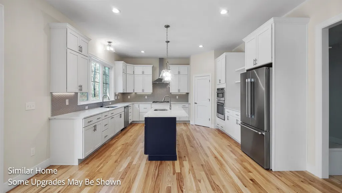
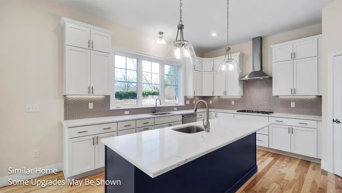
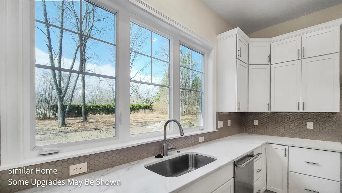
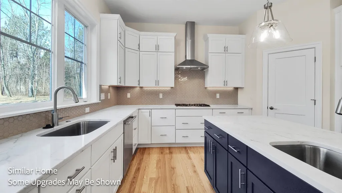
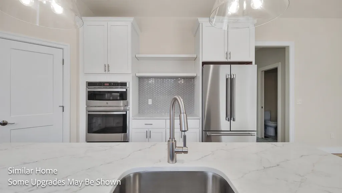
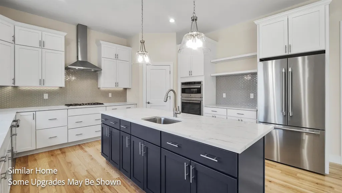
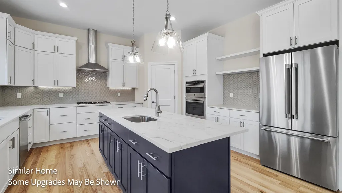
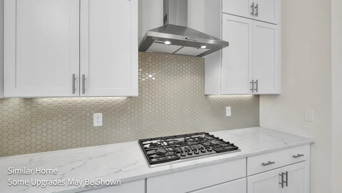
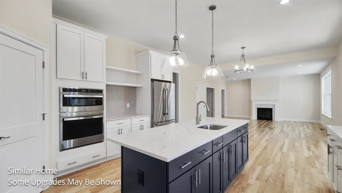
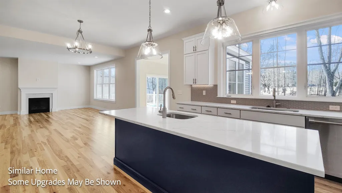
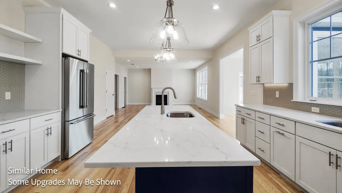
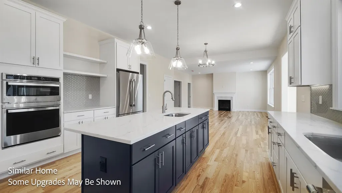
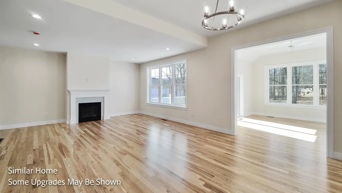
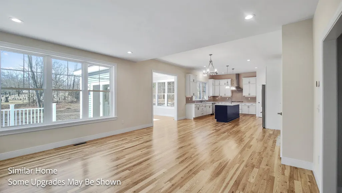
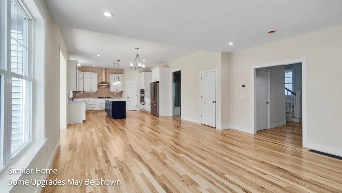
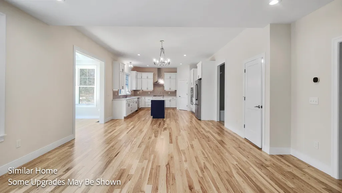
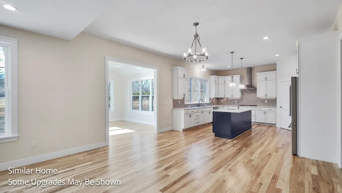
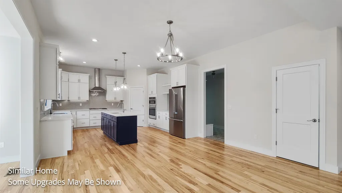
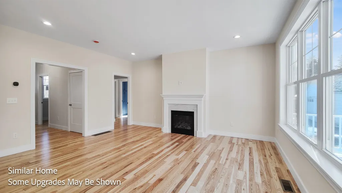
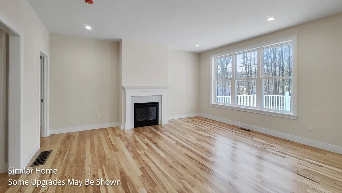
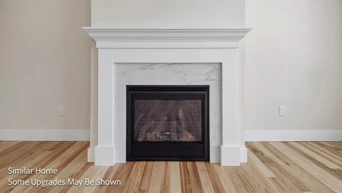
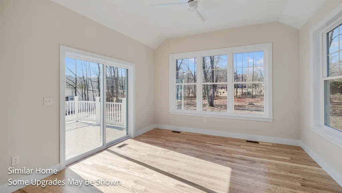
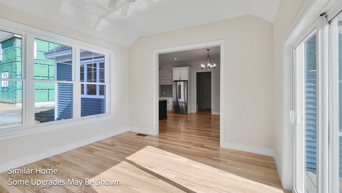
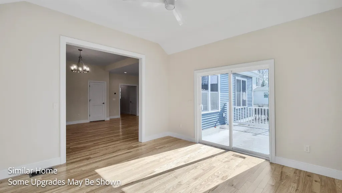
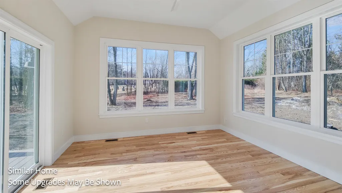
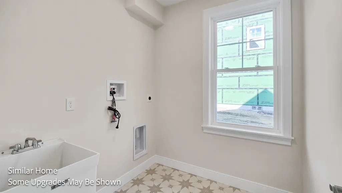
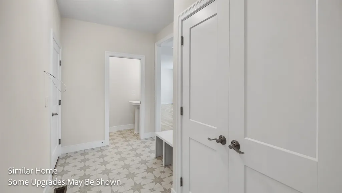
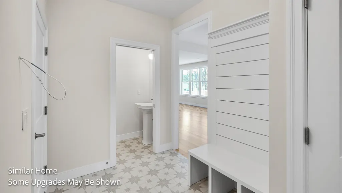
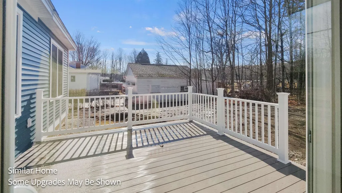
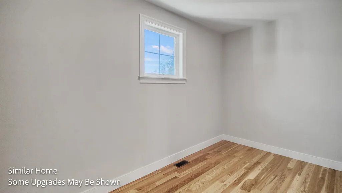
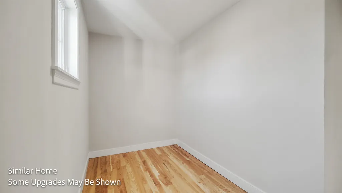
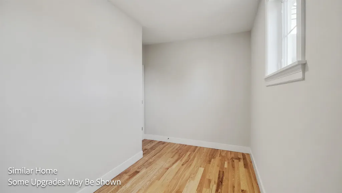
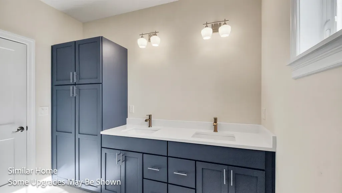
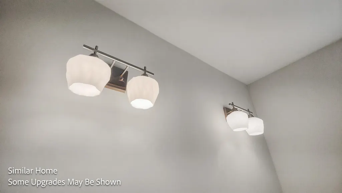
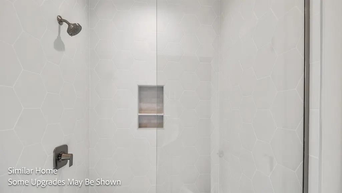
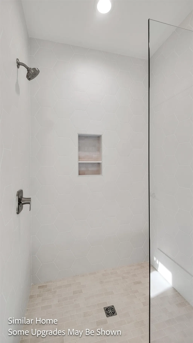
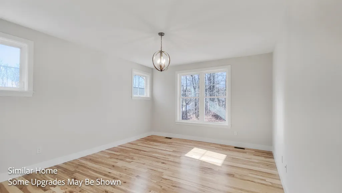
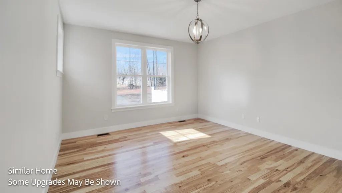
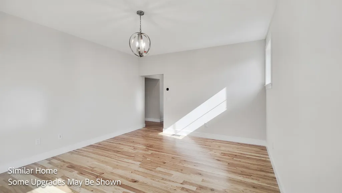
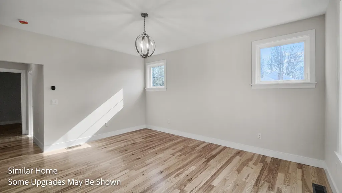
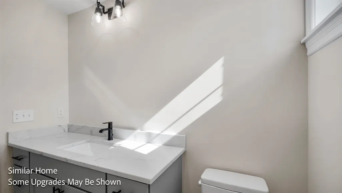
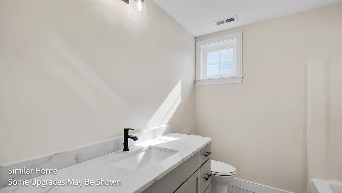
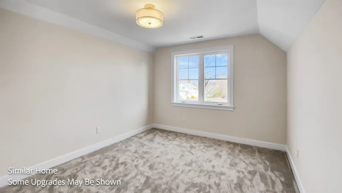
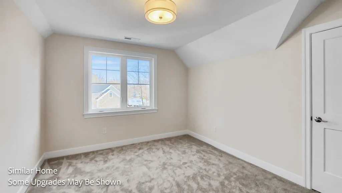
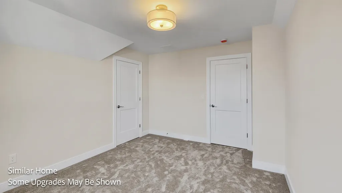
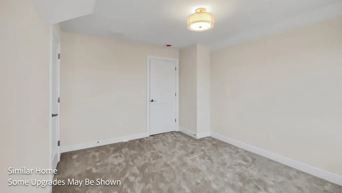
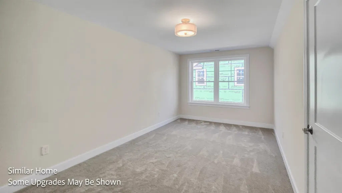
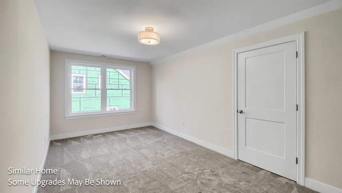
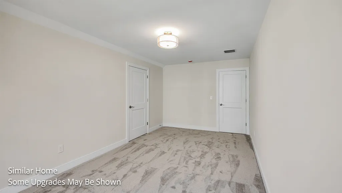
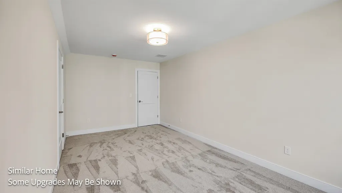
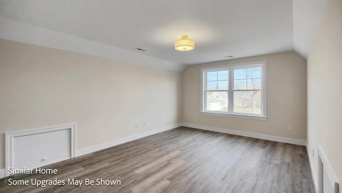
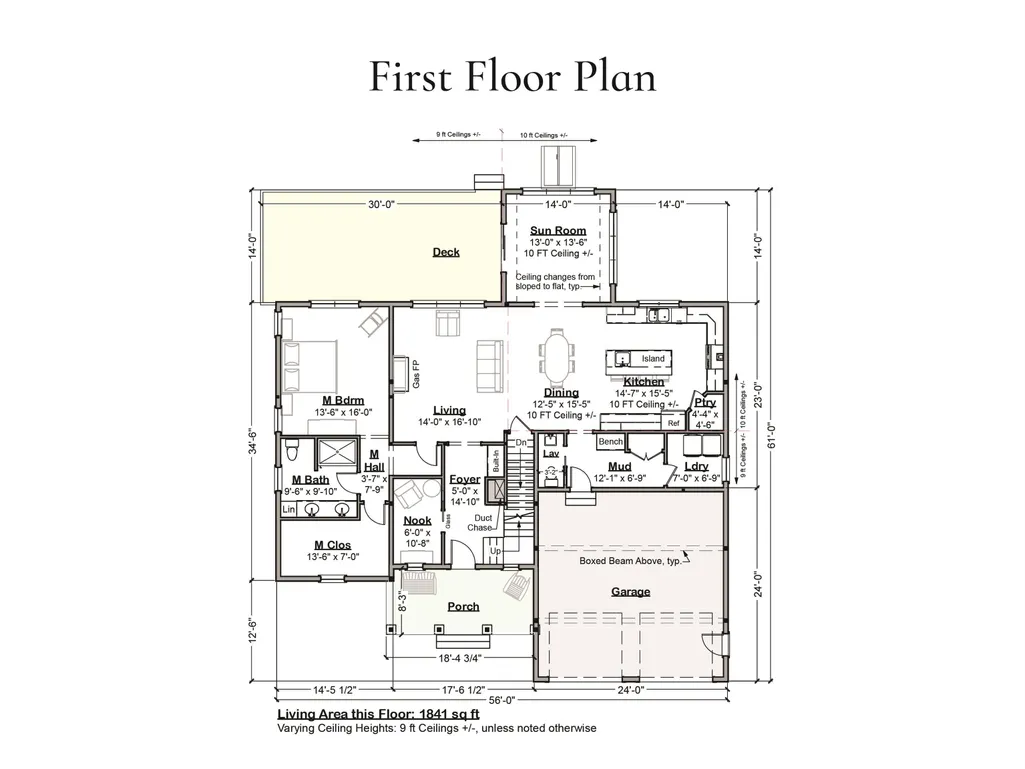
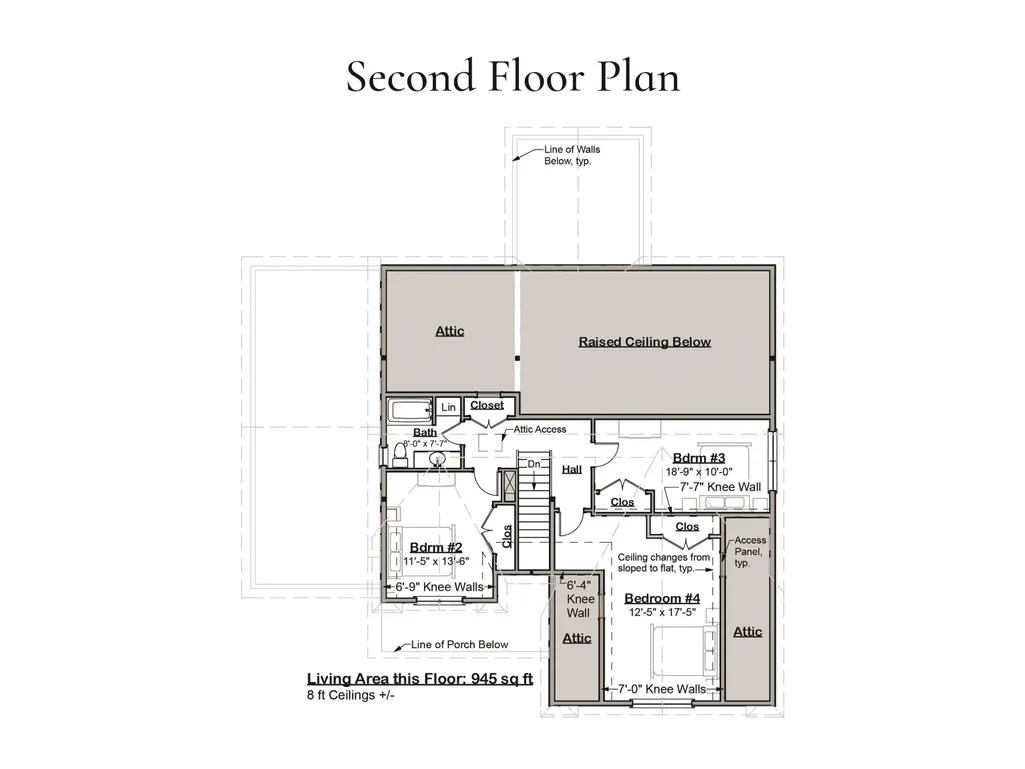
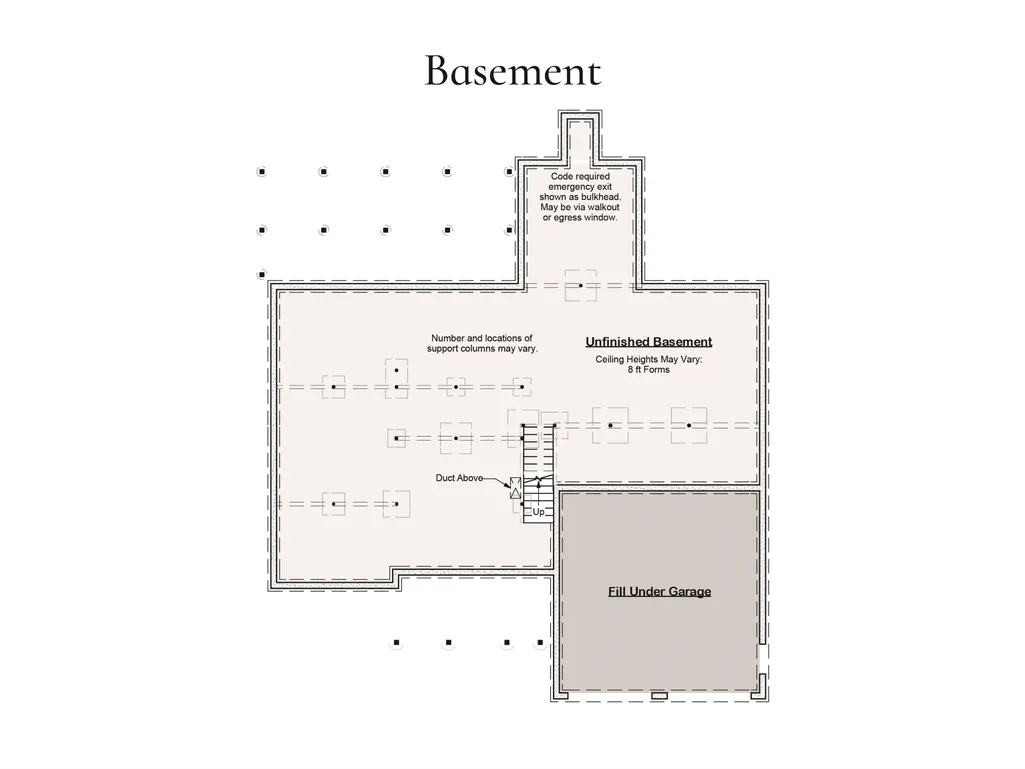
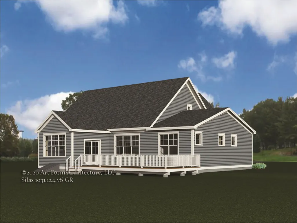
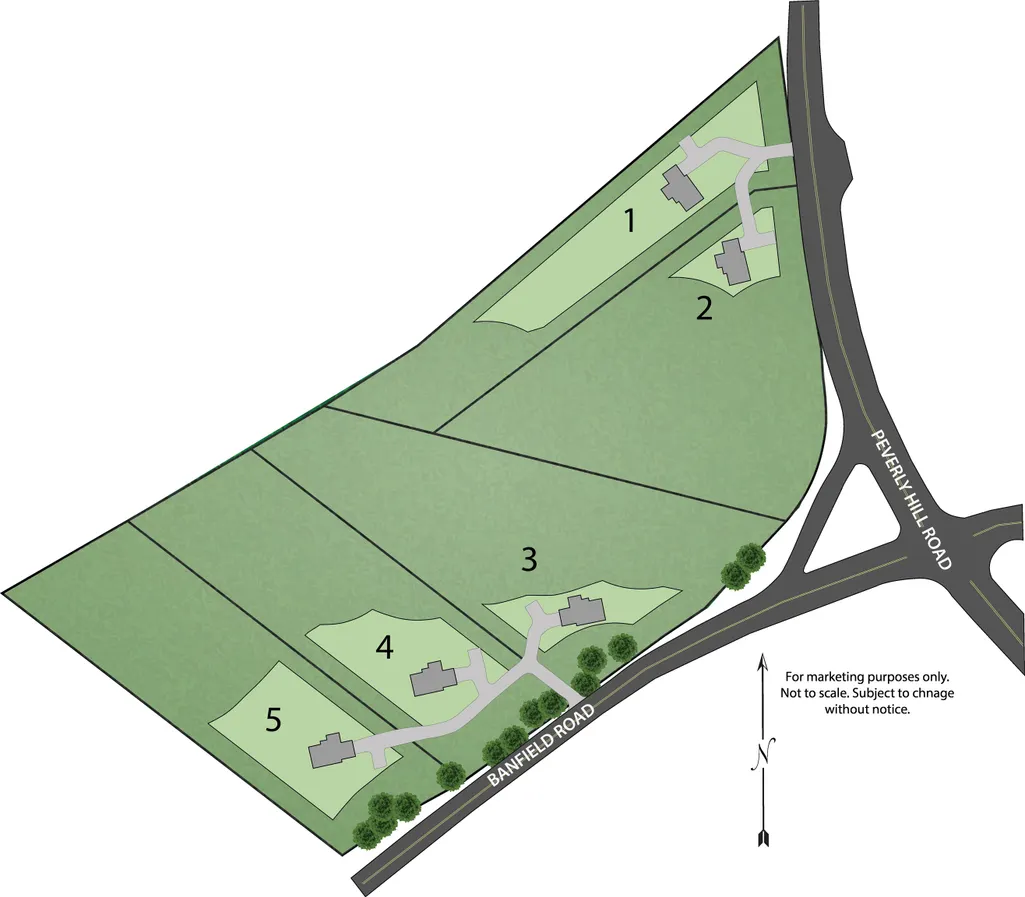
Introducing Bergamot Fields, Portsmouth's newest five-home community. Set on 1.60± acres and bordered by approximately 17 acres of protected conservation land, the Silas offers nearly 2,800 square feet of thoughtfully designed living space that blends timeless architecture with the flexibility today's buyers are looking for. Enjoy the convenience of a first-floor primary suite while offering three additional bedrooms and a full bath upstairs, creating the perfect balance of everyday convenience and flexible living space. At the heart of the home, an open-concept layout is designed for both everyday living and effortless entertaining. The spacious kitchen features an oversized center island, walk-in pantry, coffee nook, and seamless flow into the dining area and great room with a gas fireplace. A light-filled sunroom extends the living space and opens to a composite deck overlooking the wooded backdrop. A welcoming front porch, generous mudroom, dedicated laundry room, and oversized two-car garage complete a floor plan that is equal parts functional and inviting. Built to ENERGY STAR® Certification, this home showcases quality craftsmanship and carefully selected finishes, including hardwood flooring throughout the main living areas, quartz countertops, soft-close cabinetry, a premium appliance package, custom tile showers, natural gas heat, central air conditioning, on-demand hot water, CAT6 wiring, underground electrical service, irrigation, public water and sewer, and an unfinished lower level offering exceptional potential for future expansion, recreation, or storage. Just minutes from downtown Portsmouth, the Seacoast's beaches, waterfront dining, shopping, golf, and major commuter routes, Bergamot Fields offers a rare opportunity to build a new home in one of Portsmouth's newest boutique communities.
| Elementary School | Middle School | High School |
|---|---|---|
| Mary C. Dondero Elementary | Portsmouth Middle School | Portsmouth High School |
| Price History | |
|---|---|
| 7/31/2026 | Listed $1,695,000 |
General Features
| Road Frontage | Yes |
|---|---|
| Sewer | Public |
| Heating | Natural Gas |
| Cooling | Central AC |
| Utilities | Underground Utilities |
| Possession | At Closing |
| Roof | Architectural Shingle |
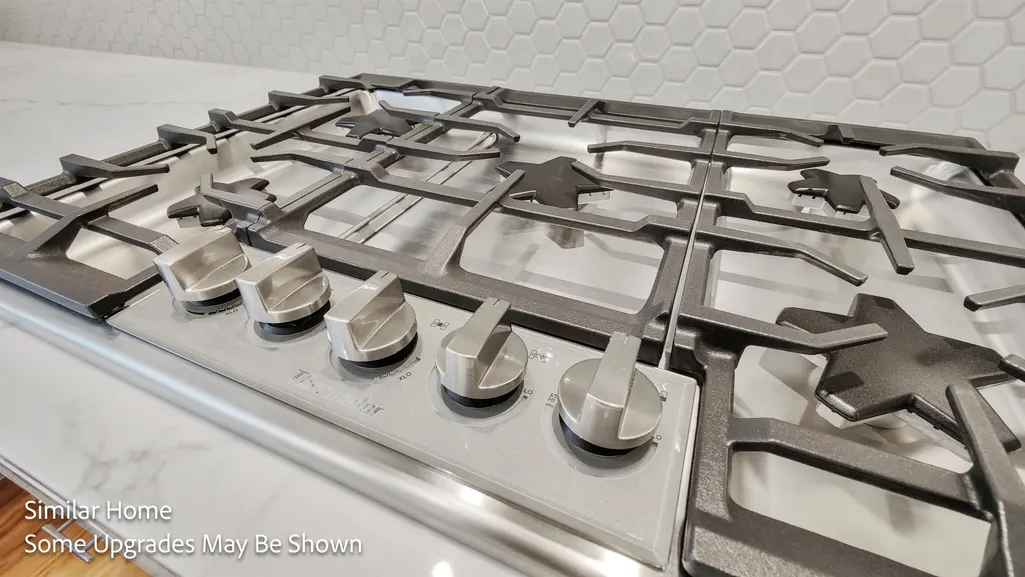
| Appliances | Dishwasher,Microwave,Gas Range,Refrigerator |
| Garage | Yes |
| Flood Zone | Unknown |
| Zoning | RES |
| 3/4 Baths | 1 |
| Full Baths | 1 |
| Half Baths | 1 |
| Bathrooms | 3 |
| Year Built | 2027 |
| Electric | 200+ Amp Service |
| Subdivision | Bergamot Fields |
| Style | Cape,Craftsman |
| Stories Count | 2 |
| Type | Single Family |
| Documents Available | Covenants,Deed,Plot Plan |
| Unit Number | 5 |
| Property Condition | To Be Built |
| Accessibility Features | 1st Floor 1/2 Bathroom,1st Floor 3/4 Bathroom,1st Floor Bedroom,1st Floor Hrd Surfce Flr,Laundry Access w/No Steps,Access to Parking,Access to Restroom(s),Accessibility Features,Bathroom w/Step-in Sh |
| Covenants | Yes |
| Construction Materials | Wood Frame |
| Directions | From I-95,take Exit 3 toward Portsmouth/Greenland. Follow NH-33 East toward Portsmouth,then turn right onto Peverly Hill Road. Continue approximately 1 mile and turn right onto Banfield Road. Bergamo |
| High School | Portsmouth High School |
| City | Portsmouth |
| Property Class | Residential |
| Other Equipment | CO Detector,Irrigation System,Smoke Detector |
| School District | Portsmouth School District |
| Seasonal | No |
| Elementary School | Mary C. Dondero Elementary |
| Middle School | Portsmouth Middle School |
| Green Verification Year | 2026 |
| Green Verification Rating | Certified |
| Green Verification Body | RESNET |
| Green Building Verification Type | ENERGY STAR Certified Homes |
| DOM | 42 |
| Price Per Sq Ft Total AG | 608.4 |
| Last Updated | 08/01/2026 14:11:52 |
Interior Features
| Basement Description | Basement Stairs,Bulkhead,Concrete,Interior Access,Interior Stairs,Storage Space,Unfinished |
|---|---|
| Interior Amenities | Dining Area,Gas Fireplace,1 Fireplace,Kitchen Island,Laundry Hook-ups,LED Lighting,Primary BR w/ BA,Natural Light,Indoor Storage,Walk-in Closet,1st Floor Laundry |
| Basement | Yes |
| Flooring | Hardwood,Tile |
| Beds | 4 |
| Total Rooms | 12 |
| Room 1 Level | 1 |
| Internet | High Speed Intrnt Avail |
| Total Finished Area | 2786 |
| Rooms: Level 2 | Level 2: Bedroom,Level 2: Full Bathroom |
| Rooms: Level 1 | Level 1: 3/4 Bathroom,Level 1: Dining Room,Level 1: Foyer,Level 1: Kitchen,Level 1: Laundry Room,Level 1: Living Room,Level 1: Primary Bedroom,Level 1: Mudroom,Level 1: Other,Level 1: Sunroom |
| Room 9 Type | Primary Bedroom |
| Room 9 Level | 1 |
| Room 9 Dimensions | 8.7 x 13.6 x 16 |
| Room 8 Type | Other |
| Room 8 Level | 1 |
| Room 8 Dimensions | 6 x 10.8 |
| Room 7 Type | Foyer |
| Room 7 Level | 1 |
| Room 7 Dimensions | 5 x 14.10 |
| Room 6 Type | Laundry Room |
| Room 6 Level | 1 |
| Room 6 Dimensions | 7 x 6.9 |
| Room 5 Type | Mudroom |
| Room 5 Level | 1 |
| Room 5 Dimensions | 12.1 x 6.9 |
| Room 4 Type | Sunroom |
| Room 4 Level | 1 |
| Room 4 Dimensions | 13 x 13.6 |
| Room 3 Type | Living Room |
| Room 3 Level | 1 |
| Room 3 Dimensions | 14 x 16 |
| Room 2 Type | Dining Room |
| Room 2 Level | 1 |
| Room 2 Dimensions | 12.5 x 15.5 |
| Room 14 Type | Bedroom |
| Room 14 Level | 2 |
| Room 14 Dimensions | 12.5 x 17.5 |
| Room 13 Type | Bedroom |
| Room 13 Level | 2 |
| Room 13 Dimensions | 18.9 x 10 |
| Room 12 Type | Bathroom Full |
| Room 12 Level | 2 |
| Room 12 Dimensions | 8 x 7.7 |
| Room 11 Type | Bedroom |
| Room 11 Level | 2 |
| Room 11 Dimensions | 11.5 x 13.6 |
| Room 10 Type | Bathroom Three Quarter |
| Room 10 Level | 1 |
| Room 10 Dimensions | 9.6 x 9.10 |
| Room 1 Type | Kitchen |
| Room 1 Dimensions | 14.7 x 15.5 |
| Basement Access Type | Interior |
Exterior Features
| Lot Features | Alternative Lots Avail,Alternative Styles Avail,Deed Restricted,Walking Trails,Abuts Conservation,Near Paths,Near Shopping,Near School(s) |
|---|---|
| Exterior Amenities | Deck,Covered Porch,Storage,Window Screens,Low E Window(s) |
| Driveway | Common/Shared,Paved |
| Lot Size Area | 1.6 |
| Water Source | Public |
| Parking Features | Auto Open,Driveway,Garage,Paved,Underground |
| Garage Capacity | 2 |
| Foundation | Concrete |
| Lot | 2 |
| Road Frontage Length | 158 |
| Road Frontage Type | Easement,Paved,Public,Public Maintained Road |
| Surveyed | Yes |
| Lot Size Square Feet | 69696 |
Amenities
- Foreclosure
- Views
- Short Sale
- New Construction
- Adult 55+
- Lease To Own
- No HOA Fees
- Furnished
- Primary On Main
- Air Conditioning
- Seller Finance
- Green
- Fixer Upper
- Horse
- Golf
- Fireplace
- Deck
- Garage
- Basement
- Pool
Property vs Single Family Average in 03801
Statistics provided by Inside Real Estate
Price
Year Built
Visits
 Massachusetts MLS Property Info Network (MLSPIN) - The property listing data and information set forth herein were provided to MLS Property Information Network, Inc. from third party sources, including sellers, lessors and public records, and were compiled by MLS Property Information Network, Inc. The property listing data and information are for the personal, non commercial use of consumers having a good faith interest in purchasing or leasing listed properties of the type displayed to them and
 Copyright 2026 PrimeMLS. All rights reserved. This information is deemed reliable, but not guaranteed. The data relating to real estate displayed on
this Site comes in part from the IDX Program of PrimeMLS. The information
being provided is for consumers' personal, non-commercial use and may
not be used for any purpose other than to identify prospective properties
consumers may be interested in purchasing. Data last updated September 12, 2026 1:37 PM UTC
Copyright 2026 PrimeMLS. All rights reserved. This information is deemed reliable, but not guaranteed. The data relating to real estate displayed on
this Site comes in part from the IDX Program of PrimeMLS. The information
being provided is for consumers' personal, non-commercial use and may
not be used for any purpose other than to identify prospective properties
consumers may be interested in purchasing. Data last updated September 12, 2026 1:37 PM UTC
 All information deemed reliable but not guaranteed. All properties are subject to prior sale, change or withdrawal. Neither listing broker(s) or information provider(s) shall be responsible for any typographical errors, misinformation, misprints and shall be held totally harmless. Listing(s) information is provided for consumer's personal, non-commercial use and may not be used for any purpose other than to identify prospective properties consumers may be interested in purchasing. The data relating
