
Open House Sat, Sep 12th 10:00 AM - 12:00 PM
Address
22 Howe Road, Rollinsford, NH
Price
$ 449,000
Property Attributes
- MLS#5108974
- TypeSingle Family
- Listing Status Active
- CountySTRAFFORD
- CityRollinsford
- AreaStrafford
- Zip03869
- StyleNew Englander
- Year Built1953
- Price$ 449,000
- Bedrooms2
- Full Bathrooms2
- Half Bathrooms0
- Sqr Footage1326
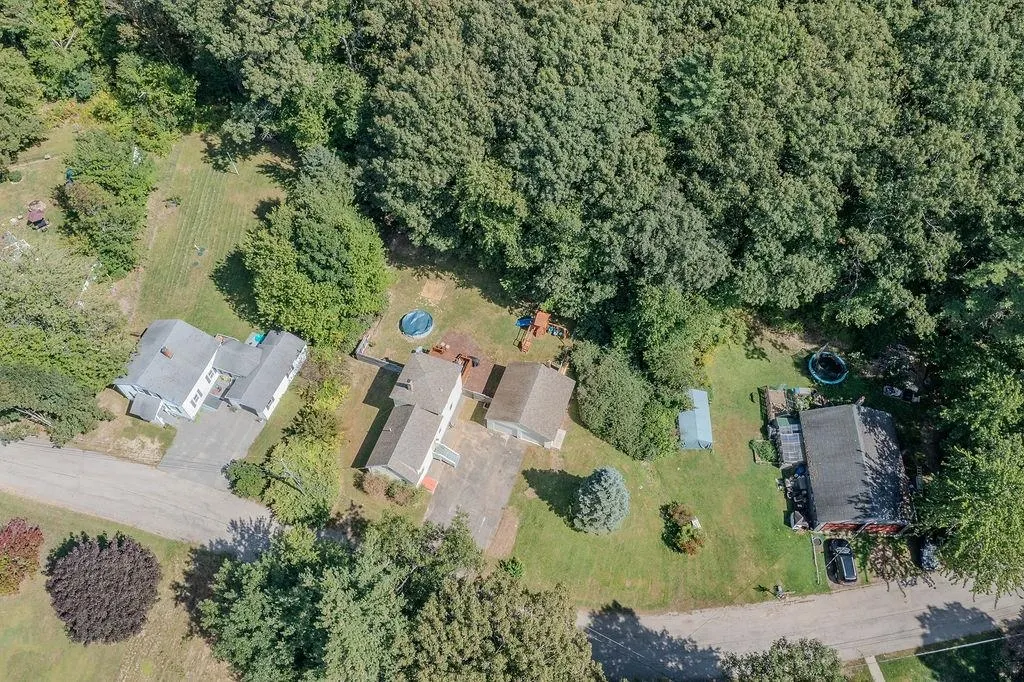
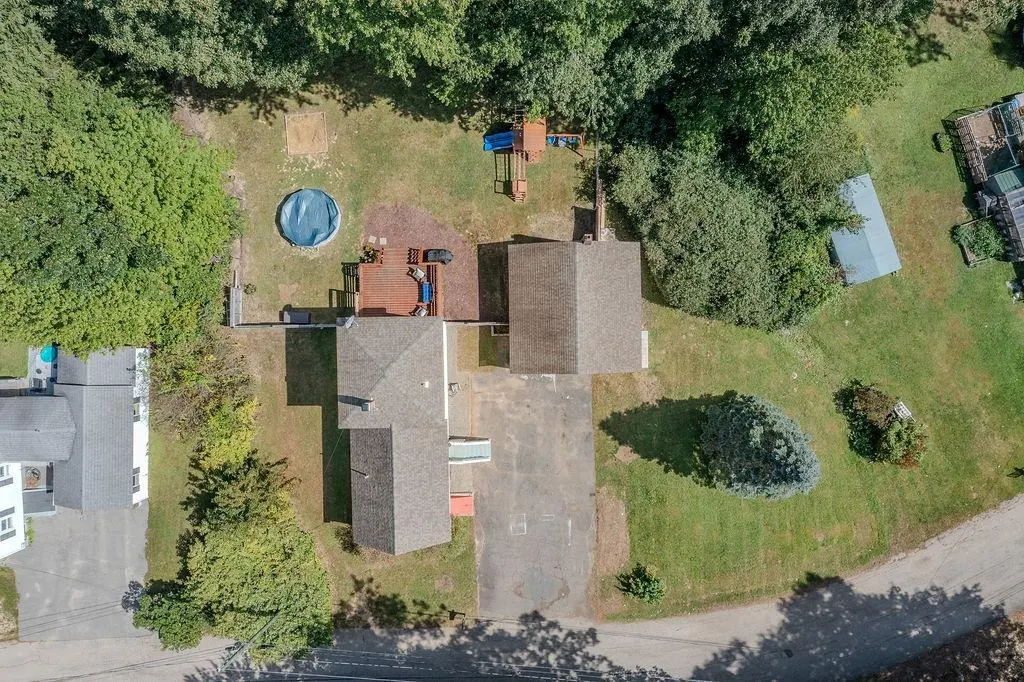
- Lot Size0.46 Acres
Data Source:
PrimeMLS
Property Description
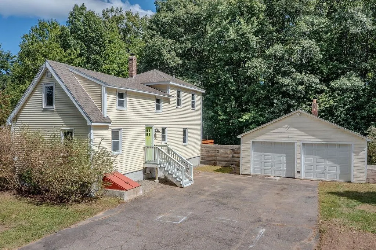
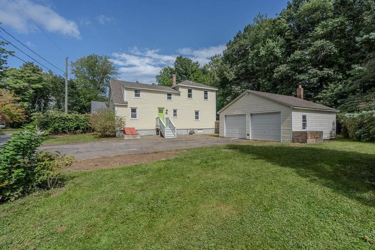
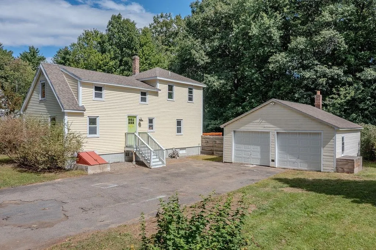
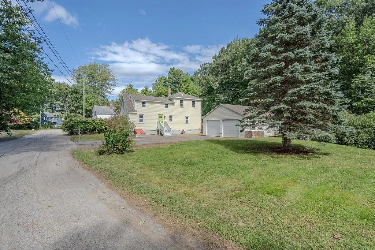
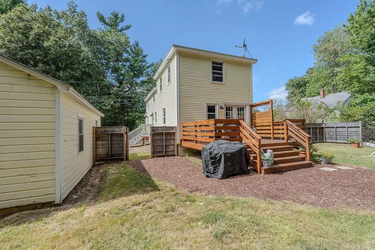
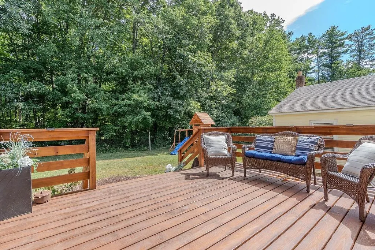
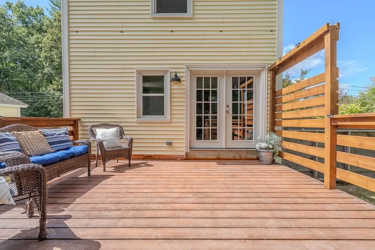
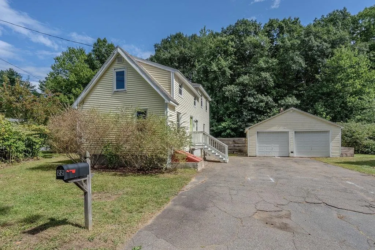
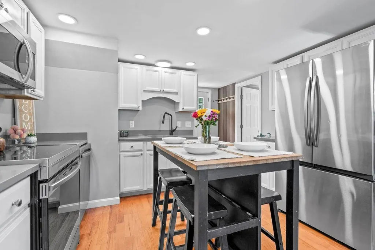
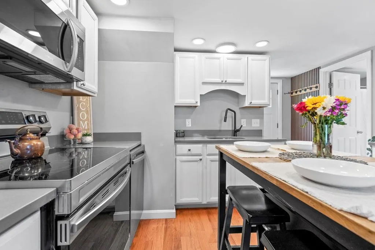
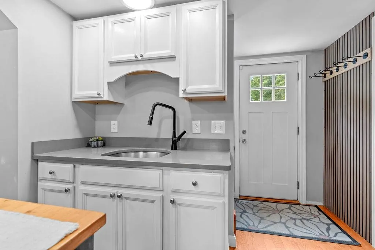
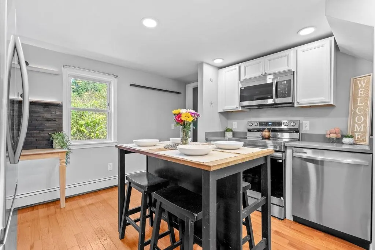
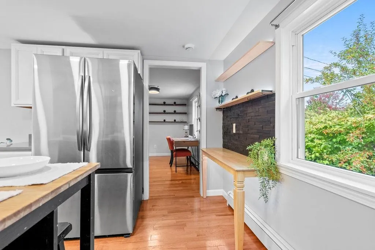
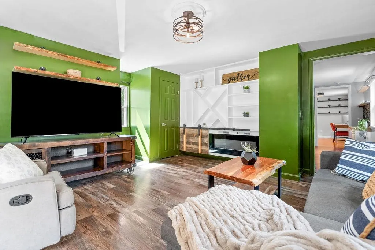
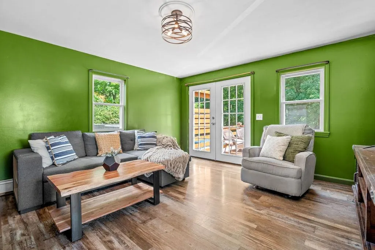
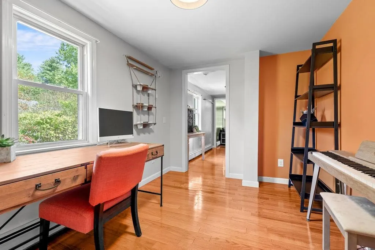
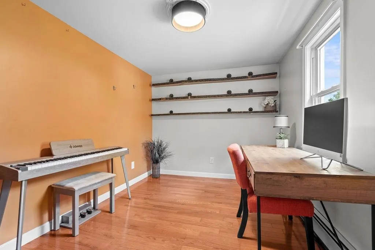
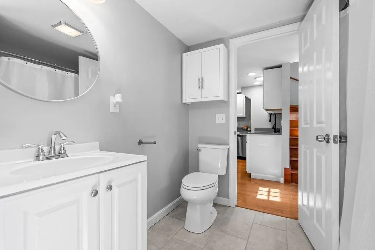
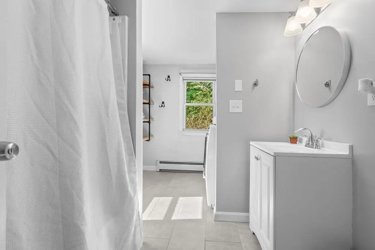
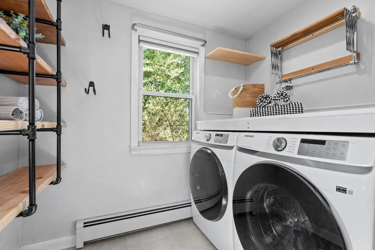
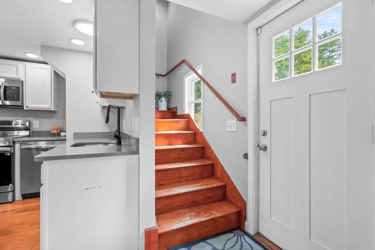
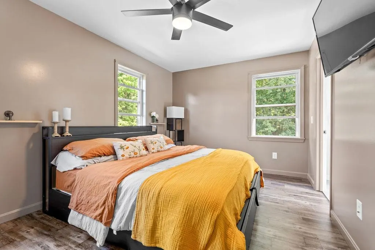
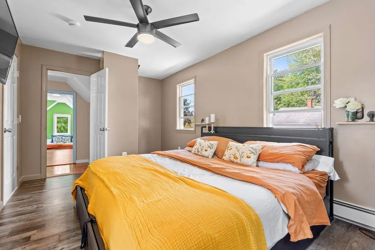
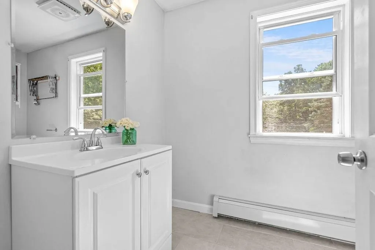
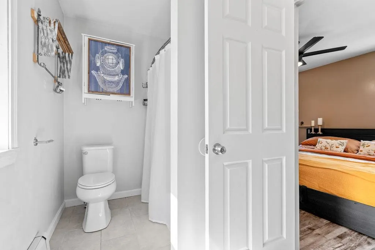
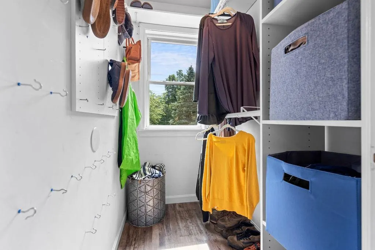
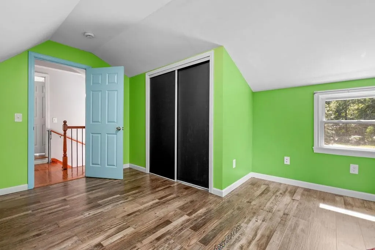
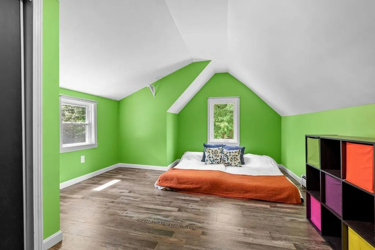
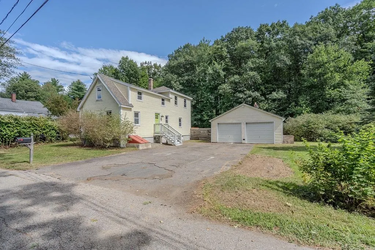
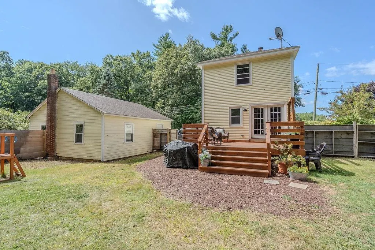
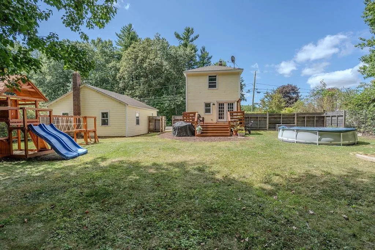
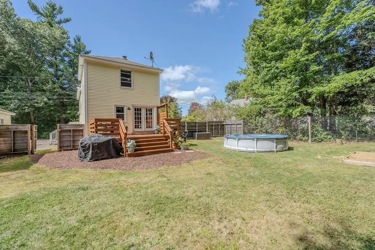
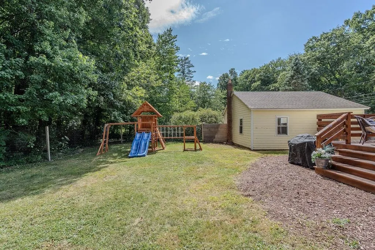
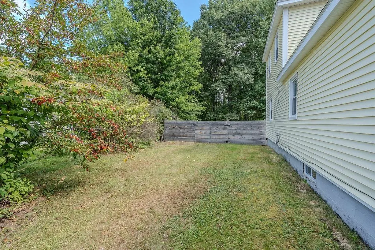
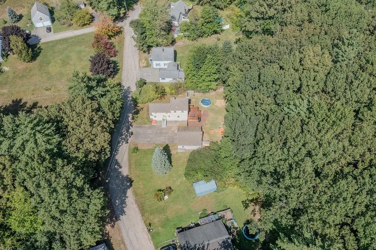
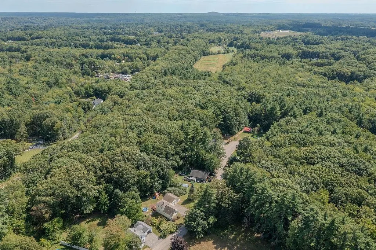
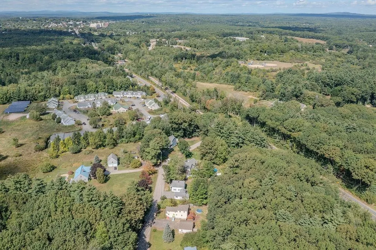
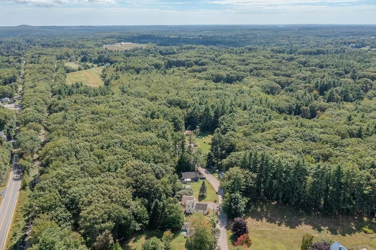
Adorable, updated & full of character in beautiful Rollinsford, NH! Tucked away on a dead-end road and situated on a unique double lot, this charming home offers a wonderful combination of privacy, personality & convenience, with easy access to Dover, Maine and the Seacoast. Formally a 2-bedroom home, the floor plan offers plenty of flexibility, including a first-floor office/multi-use space. Upstairs, youâll find two generously sized bedrooms, including a spacious primary suite with its own private bath. Throughout the home, modern-chic updates blend beautifully with some seriously AWESOME custom built-ins that add both function and character! The inviting kitchen features newer appliances, while the living room is a standout with even more unique built-ins and direct access to a HUGE back deck complete with privacy panels, perfect for entertaining, relaxing or enjoying the fenced-in backyard. Outside, the property continues to impress with a wicked spacious detached 2car garage and the bonus of additional land across the street as part of the double lot. A sweet home, flexible layout, great outdoor space & an incredibly convenient location! OPEN HOUSE Saturday, September 12th from 10AMâ12PM!
| Elementary School | Middle School | High School |
|---|---|---|
| Rollinsford Grade School Elementary School | Marshwood Middle School | Marshwood High School |
| Price History | |
|---|---|
| 9/9/2026 | Listed $449,000 |
General Features
| Road Frontage | TBD |
|---|---|
| Sewer | 500 Gallon,750 Gallon,Private,Septic |
| Heating | Oil,Baseboard,Hot Water |
| Cooling | None |
| Utilities | Other |
| Possession | At Closing |
| Roof | Architectural Shingle |
| Appliances | Dishwasher,Dryer,Microwave,Refrigerator,Washer,Electric Stove |
| Easements | Unknown |
| Garage | Yes |
| Flood Zone | Unknown |
| Zoning | SUBURB RESIDENTIAL |
| Full Baths | 2 |
| Bathrooms | 2 |
| Year Built | 1953 |
| Electric | 200+ Amp Service,Circuit Breaker(s) |
| Style | New Englander |
| Stories Count | 2 |
| Tax Rate | 17.9 |
| Resort | No |
| Type | Single Family |
| Documents Available | Deed,Property Disclosure,Tax Map |
| Property Condition | Existing |
| Possible Use | Residential |
| Tax Year | 2026 |
| Fuel Company | New England Oil Co |
| Electric Company | Eversource |
| Covenants | Unknown |
| Construction Materials | Wood Frame |
| Directions | Route 4/Portland Ave to Roberts Road,to Silver,to Rollins Road,to Somersworth Road,to Howe Road. House is on left. |
| High School | Marshwood High School |
| City | Rollinsford |
| Property Class | Residential |
| School District | Rollinsford |
| Seasonal | No |
| Elementary School | Rollinsford Grade School |
| Middle School | Marshwood Middle School |
| Price Per Sq Ft Total AG | 338.61 |
| Last Updated | 09/11/2026 07:01:25 |
Interior Features
| Basement Description | Basement Stairs,Bulkhead,Exterior Access,Full,Interior Stairs,Sump Pump,Unfinished |
|---|---|
| Interior Amenities | Bar,Primary BR w/ BA,Walk-in Closet,1st Floor Laundry |
| Basement | Yes |
| Flooring | Laminate,Vinyl Plank,Wood |
| Beds | 2 |
| Total Rooms | 5 |
| Internet | High Speed Intrnt at Site |
| Total Finished Area | 1326 |
| Basement Access Type | Walk-up |
Exterior Features
| Lot Features | Country Setting,Interior Lot,Level |
|---|---|
| Exterior Amenities | Deck,Full Fence,Other,Playground |
| Driveway | Paved |
| Lot Size Area | 0.46 |
| Water Source | Dug Well,Private |
| Parking Features | Detached |
| Garage Capacity | 2 |
| Foundation | Concrete |
| Lot | 30 |
| Color | Yellow |
| Road Frontage Type | Paved,Public |
| Surveyed | Unknown |
| Lot Size Square Feet | 20038 |
Amenities
- Foreclosure
- Views
- Short Sale
- New Construction
- Adult 55+
- Lease To Own
- No HOA Fees
- Furnished
- Primary On Main
- Air Conditioning
- Seller Finance
- Green
- Fixer Upper
- Horse
- Golf
- Fireplace
- Deck
- Garage
- Basement
- Pool
Property vs Single Family Average in 03869
Statistics provided by Inside Real Estate
Price
Year Built
 Massachusetts MLS Property Info Network (MLSPIN) - The property listing data and information set forth herein were provided to MLS Property Information Network, Inc. from third party sources, including sellers, lessors and public records, and were compiled by MLS Property Information Network, Inc. The property listing data and information are for the personal, non commercial use of consumers having a good faith interest in purchasing or leasing listed properties of the type displayed to them and
 Copyright 2026 PrimeMLS. All rights reserved. This information is deemed reliable, but not guaranteed. The data relating to real estate displayed on
this Site comes in part from the IDX Program of PrimeMLS. The information
being provided is for consumers' personal, non-commercial use and may
not be used for any purpose other than to identify prospective properties
consumers may be interested in purchasing. Data last updated September 12, 2026 1:37 PM UTC
Copyright 2026 PrimeMLS. All rights reserved. This information is deemed reliable, but not guaranteed. The data relating to real estate displayed on
this Site comes in part from the IDX Program of PrimeMLS. The information
being provided is for consumers' personal, non-commercial use and may
not be used for any purpose other than to identify prospective properties
consumers may be interested in purchasing. Data last updated September 12, 2026 1:37 PM UTC
 All information deemed reliable but not guaranteed. All properties are subject to prior sale, change or withdrawal. Neither listing broker(s) or information provider(s) shall be responsible for any typographical errors, misinformation, misprints and shall be held totally harmless. Listing(s) information is provided for consumer's personal, non-commercial use and may not be used for any purpose other than to identify prospective properties consumers may be interested in purchasing. The data relating
