
Address
224 S Bennington Road, Bennington, NH
Price
$ 385,000
Property Attributes
- MLS#5109164
- TypeSingle Family
- Listing Status Active
- CountyHILLSBOROUGH
- CityBennington
- AreaHillsborough
- Zip03442
- StyleRanch
- Year Built1979
- Price$ 385,000
- Bedrooms3
- Full Bathrooms2
- Half Bathrooms0
- Sqr Footage1684
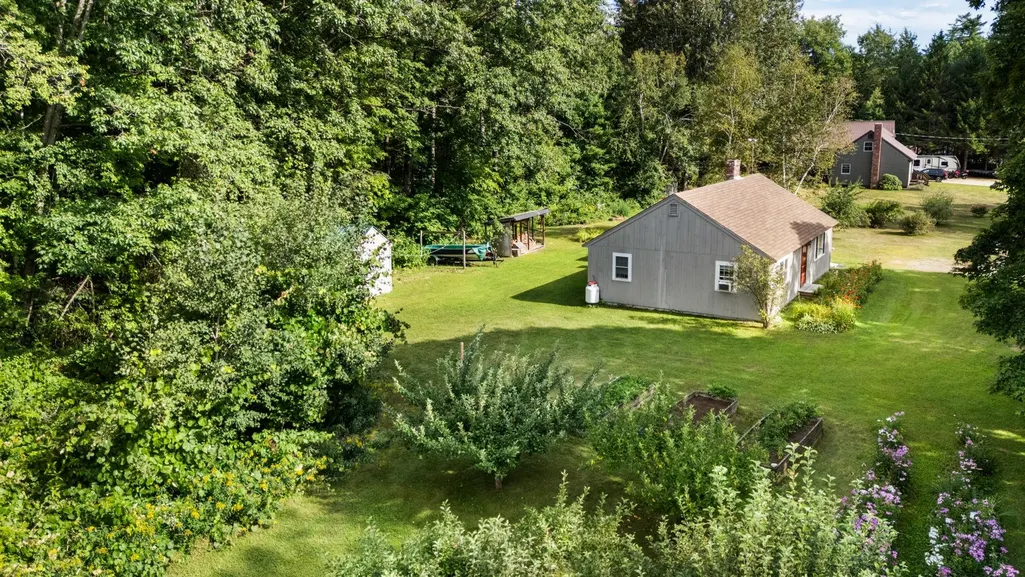
- Lot Size1.84 Acres
Data Source:
PrimeMLS
Property Description
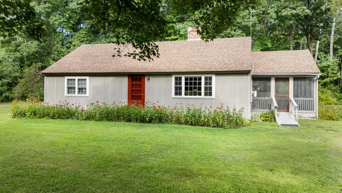
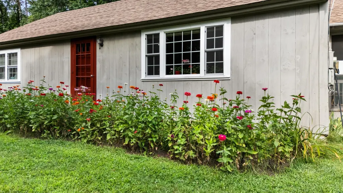
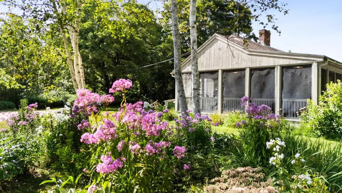
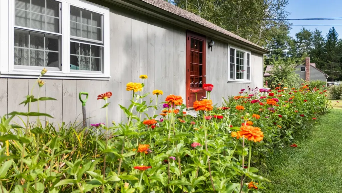
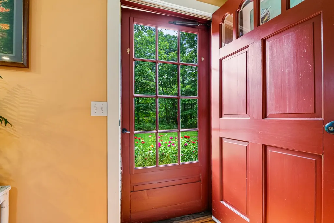
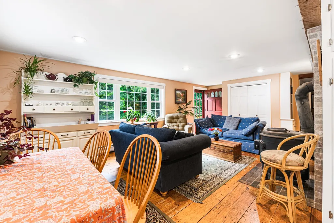
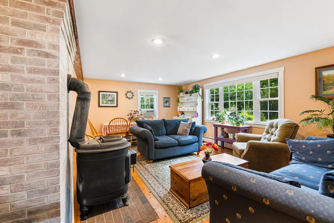
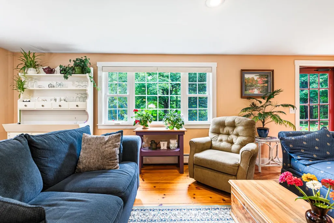
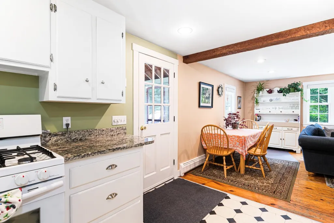
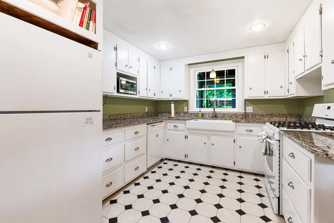
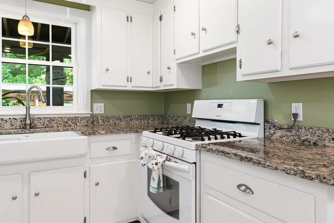
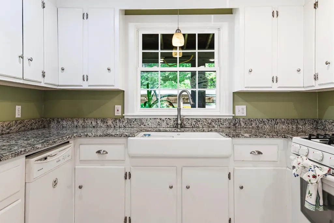
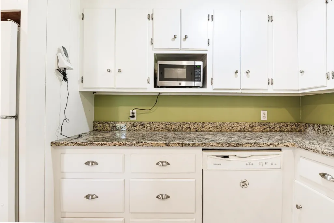
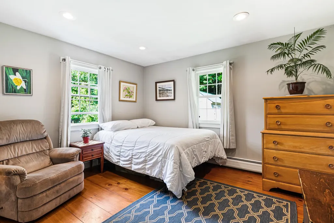
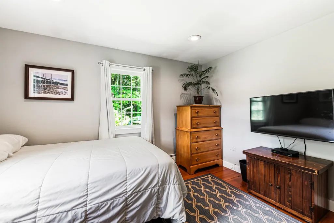
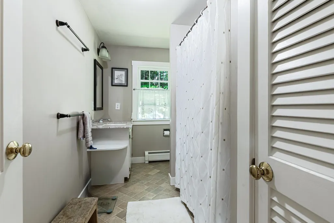
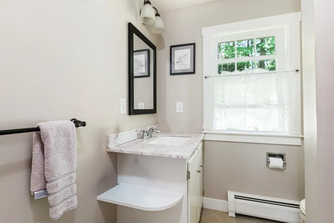
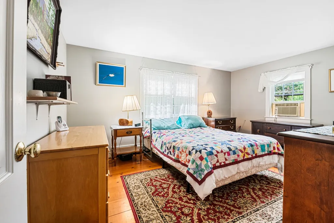
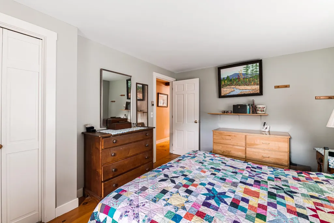
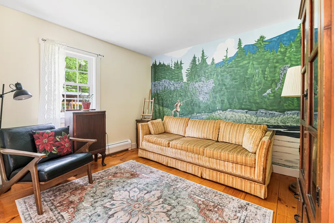
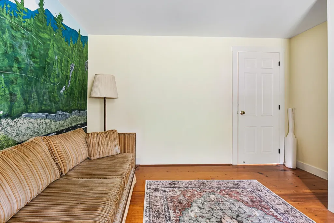
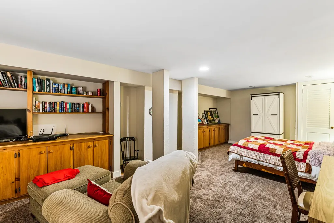
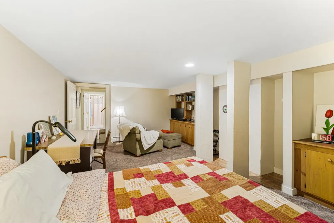
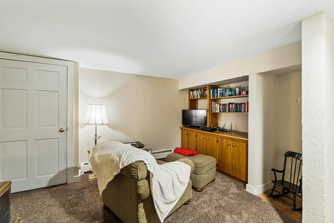
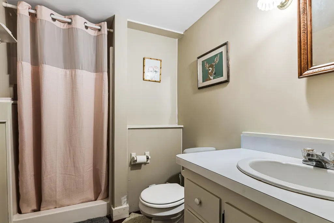
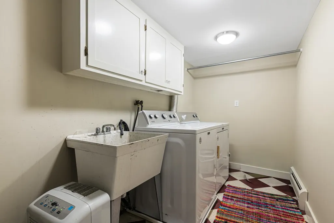
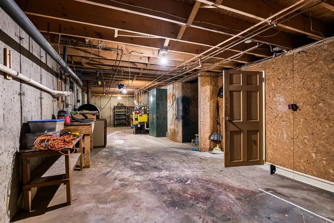
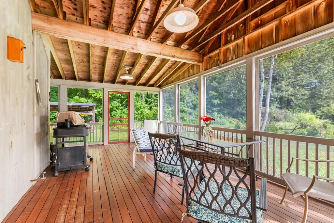
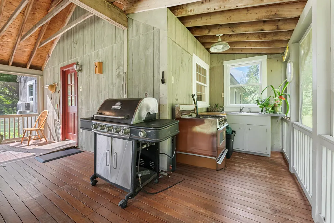
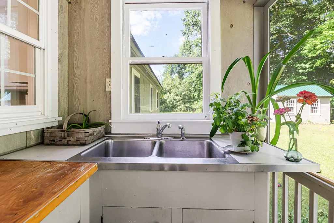
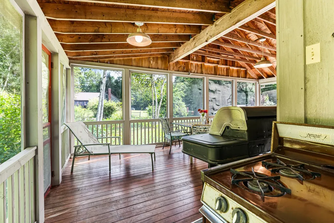
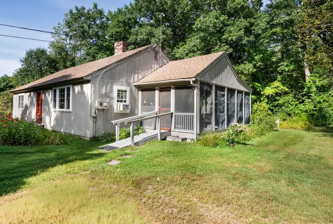
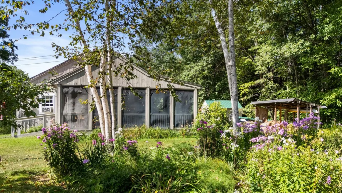
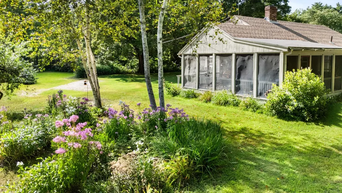
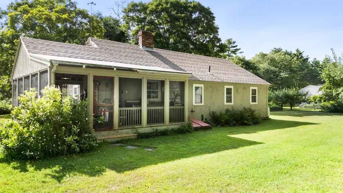
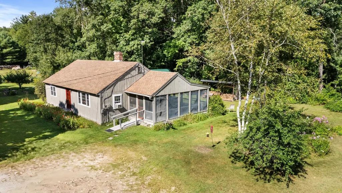
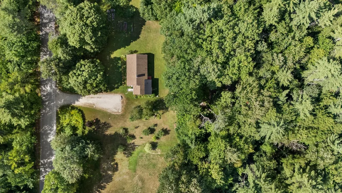
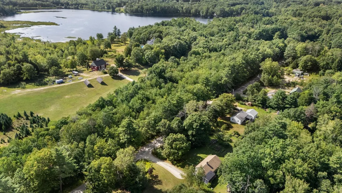
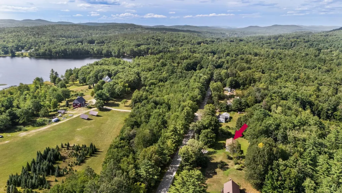
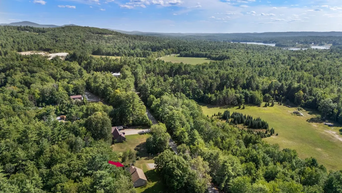
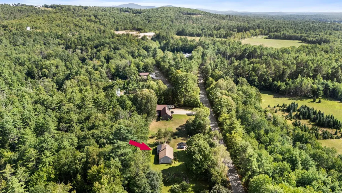
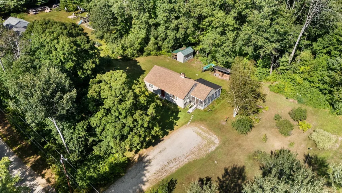
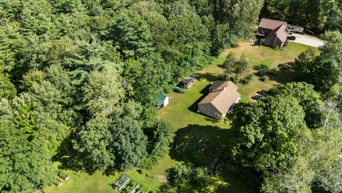
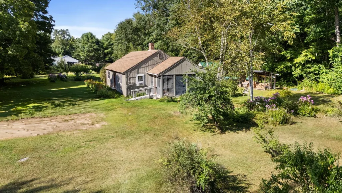
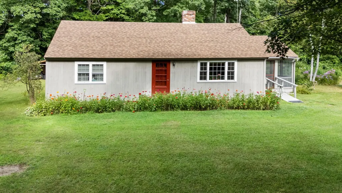
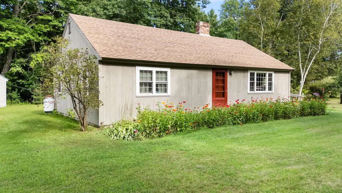
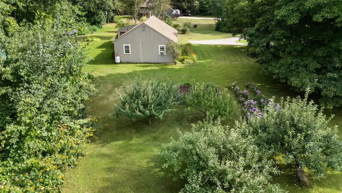
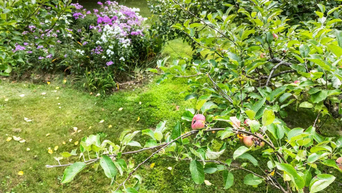
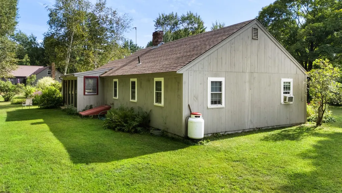
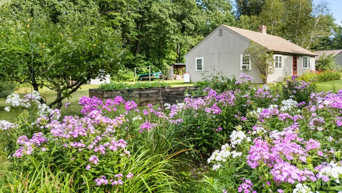
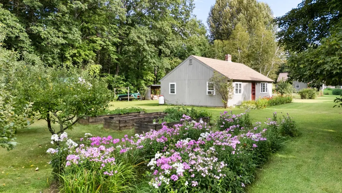
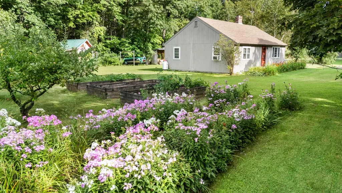
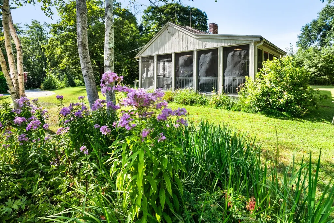
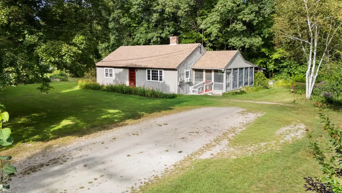
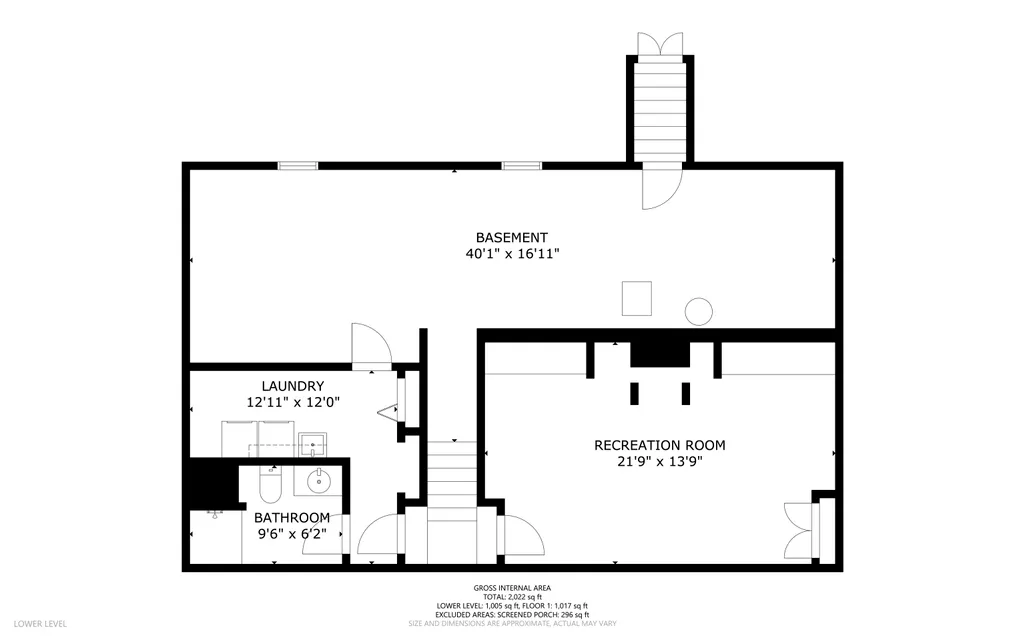
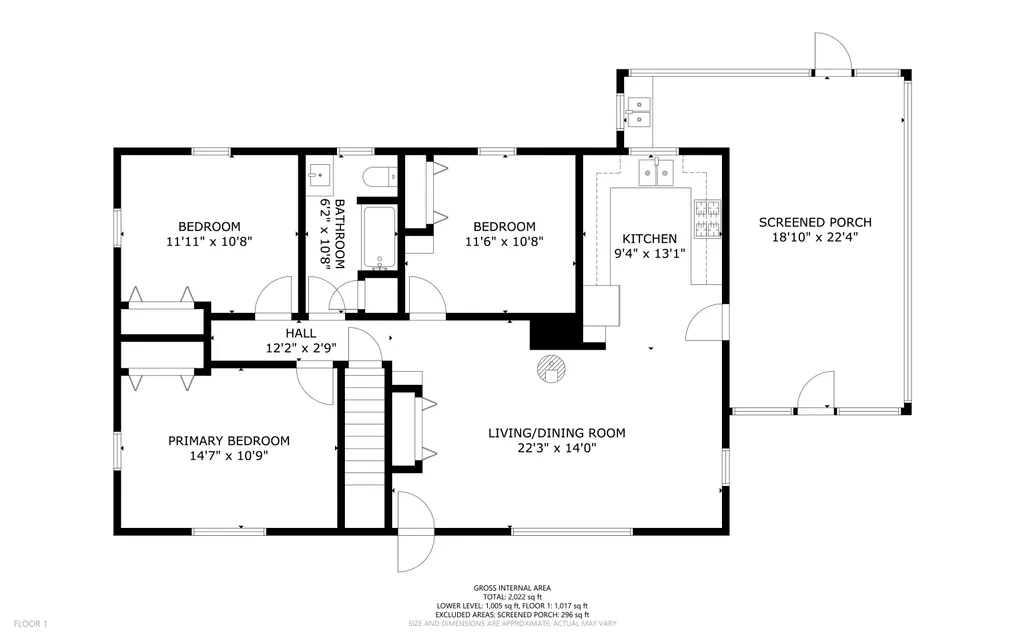
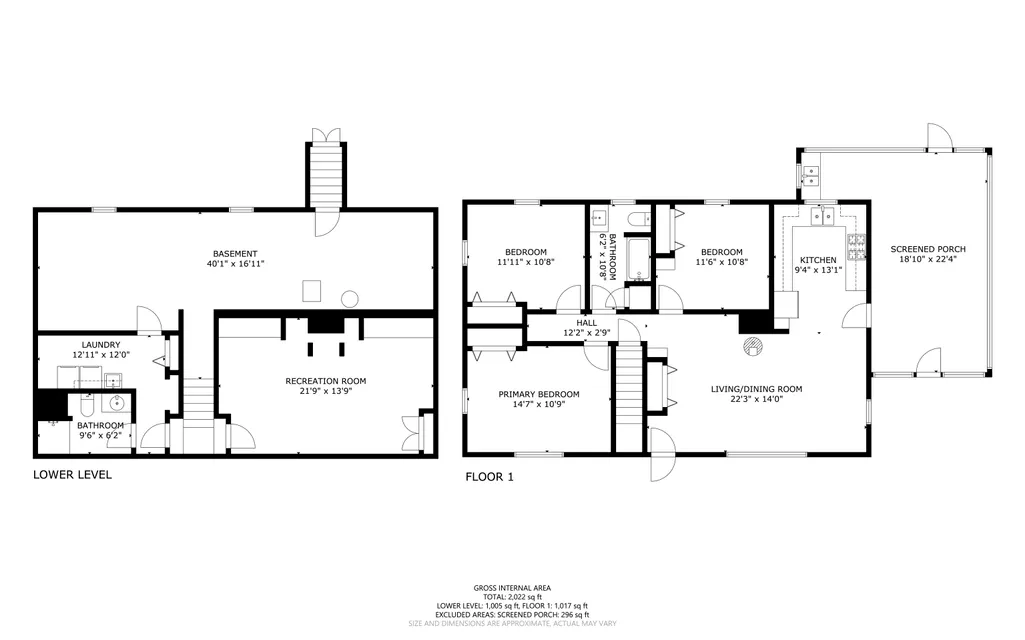
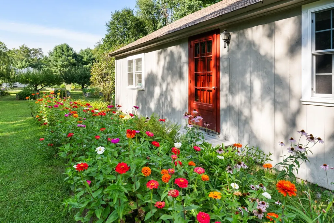
Set on 1.84 acres in Bennington, this 3-bedroom ranch pairs a warm, character-filled interior with established gardens, a wooded backdrop, and one of the home's best surprises: an oversized screened porch made for summer living. The bright kitchen has been updated with granite counters, an apron-front sink, white cabinetry and a gas range, and opens to a cozy living/dining area with wide-plank pine floors, an exposed beam, wood stove, and a broad bank of windows overlooking the front yard. Just off the kitchen, the screened porch adds a substantial amount of usable space, complete with its own sink and a dedicated propane line for the grill. All three bedrooms and the full bath are on the main level. Downstairs, 592 square feet of finished space and a 3/4 bath create a flexible second living area well suited to guests, a media room, hobbies, or a home office. The unfinished portion of the basement offers plenty of room for storage, utilities, and workshop space. Outside, years of gardening show in the mature plantings and colorful beds surrounding the home, with open lawn around the house and woods behind. Enjoy a country setting with recreation close by at Crotched Mountain Ski & Ride and Powder Mill Pond, while downtown Peterborough is about 18 minutes away. Fiber optic internet is available. A warm and inviting home with flexible living space, established gardens, and a peaceful country setting.
| Elementary School | Middle School | High School |
|---|---|---|
| Pierce School Elementary School | Great Brook School Middle School | Contoocook Valley Regional Hig High School |
| Price History | |
|---|---|
| 9/10/2026 | Listed $385,000 |
General Features
| Road Frontage | Yes |
|---|---|
| Sewer | Private |
| Heating | Baseboard,Hot Water |
| Cooling | None |
| Utilities | Propane |
| Possession | At Closing |
| Roof | Architectural Shingle |
| Appliances | Dishwasher,Dryer,Electric Range,Gas Range,Refrigerator,Washer |
| Garage | No |
| Flood Zone | Land Only |
| Zoning | 01 - WRP WATER RES PRO |
| 3/4 Baths | 1 |
| Full Baths | 1 |
| Bathrooms | 2 |
| Year Built | 1979 |
| Electric | 200+ Amp Service,Circuit Breaker(s) |
| Style | Ranch |
| Stories Count | 1 |
| Tax Rate | 20.67 |
| Type | Single Family |
| Block | 00 |
| Property Condition | Existing |
| Accessibility Features | 1st Floor Bedroom,1st Floor Full Bathroom,1st Floor Hrd Surfce Flr,Hard Surface Flooring,No Stairs from Parking,One-Level Home |
| Possible Use | Residential |
| Tax Year | 2025 |
| Covenants | Yes |
| Construction Materials | Wood Siding |
| Directions | Heading north on Route 202 in Bennington,turn right onto Hancock Rd,continue onto School St,then turn right onto Main St. Continue straight onto S Bennington Rd. Property will be on the left. |
| High School | Contoocook Valley Regional Hig |
| City | Bennington |
| Property Class | Residential |
| Other Equipment | Window AC,Wood Stove |
| School District | Contoocook Valley SD SAU #1 |
| Seasonal | No |
| Elementary School | Pierce School |
| Middle School | Great Brook School |
| DOM | 1 |
| Price Per Sq Ft Total AG | 352.56 |
| Last Updated | 09/10/2026 18:57:14 |
Interior Features
| Basement Description | Bulkhead,Climate Controlled,Concrete Floor,Daylight,Exterior Access,Finished,Full,Interior Stairs,Storage Space,Unfinished |
|---|---|
| Interior Amenities | Living/Dining,Natural Light,Natural Woodwork,Wood Stove Hook-up,Basement Laundry |
| Basement | Yes |
| Flooring | Carpet,Tile,Wood |
| Beds | 3 |
| Total Rooms | 6 |
| Internet | Fiber Optic Internt Avail,High Speed Intrnt Avail |
| Total Finished Area | 1684 |
| Basement Access Type | Interior |
Exterior Features
| Lot Features | Country Setting,Landscaped,Level,Wooded,Near Golf Course,Near Paths,Near Shopping,Near Skiing,Near Hospital |
|---|---|
| Exterior Amenities | Garden Space,Natural Shade,Porch,Screened Porch |
| Driveway | Dirt,Gravel |
| Lot Size Area | 1.84 |
| Water Source | Private |
| Parking Features | Off Street,On-Site,Parking Spaces 6+ |
| Foundation | Concrete |
| Lot | 3J |
| Color | Taupe |
| Road Frontage Length | 200 |
| Road Frontage Type | Paved,Public |
| Surveyed | Yes |
| Lot Size Square Feet | 80150 |
Amenities
- Foreclosure
- Views
- Short Sale
- New Construction
- Adult 55+
- Lease To Own
- No HOA Fees
- Furnished
- Primary On Main
- Air Conditioning
- Seller Finance
- Green
- Fixer Upper
- Horse
- Golf
- Fireplace
- Deck
- Garage
- Basement
- Pool
Property vs Single Family Average in 03442
Statistics provided by Inside Real Estate
Price
Year Built
Visits
 Massachusetts MLS Property Info Network (MLSPIN) - The property listing data and information set forth herein were provided to MLS Property Information Network, Inc. from third party sources, including sellers, lessors and public records, and were compiled by MLS Property Information Network, Inc. The property listing data and information are for the personal, non commercial use of consumers having a good faith interest in purchasing or leasing listed properties of the type displayed to them and
 Copyright 2026 PrimeMLS. All rights reserved. This information is deemed reliable, but not guaranteed. The data relating to real estate displayed on
this Site comes in part from the IDX Program of PrimeMLS. The information
being provided is for consumers' personal, non-commercial use and may
not be used for any purpose other than to identify prospective properties
consumers may be interested in purchasing. Data last updated September 13, 2026 2:21 PM UTC
Copyright 2026 PrimeMLS. All rights reserved. This information is deemed reliable, but not guaranteed. The data relating to real estate displayed on
this Site comes in part from the IDX Program of PrimeMLS. The information
being provided is for consumers' personal, non-commercial use and may
not be used for any purpose other than to identify prospective properties
consumers may be interested in purchasing. Data last updated September 13, 2026 2:21 PM UTC
 All information deemed reliable but not guaranteed. All properties are subject to prior sale, change or withdrawal. Neither listing broker(s) or information provider(s) shall be responsible for any typographical errors, misinformation, misprints and shall be held totally harmless. Listing(s) information is provided for consumer's personal, non-commercial use and may not be used for any purpose other than to identify prospective properties consumers may be interested in purchasing. The data relating
