
Eco Friendly

Address
35 Eden Lane # 6, Portsmouth, NH
Price
$ 899,900
Property Attributes
- MLS#5109242
- TypeSingle Family
- Listing Status Active
- CountyROCKINGHAM
- CityPortsmouth
- AreaRockingham
- NeighborhoodEden Point
- Zip03801
- StyleColonial
- Year Built2026
- Price$ 899,900
- Bedrooms3
- Full Bathrooms2
- Half Bathrooms1
- Sqr Footage1990
Data Source:
PrimeMLS
Property Description
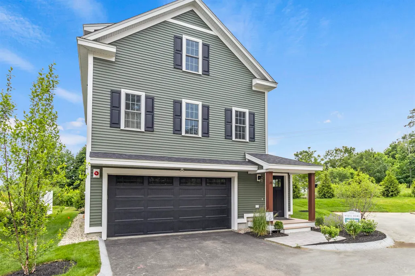
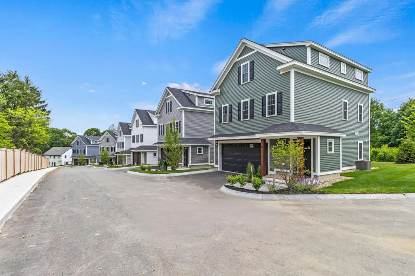
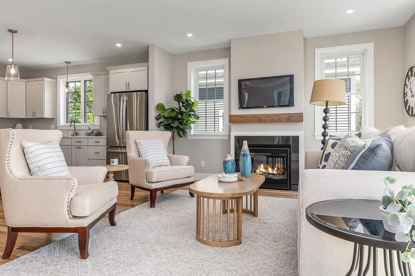
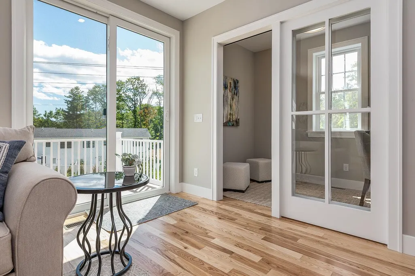
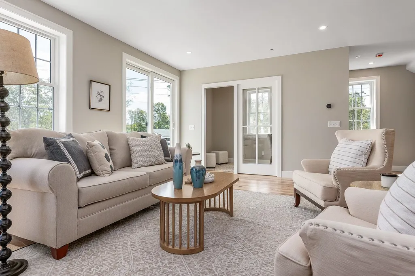
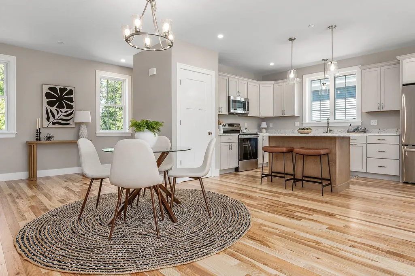
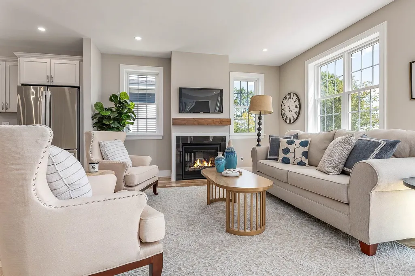
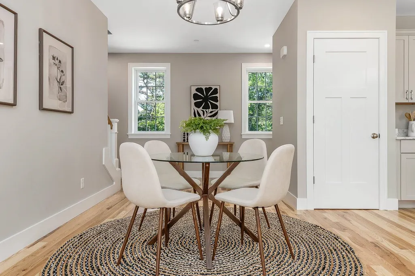
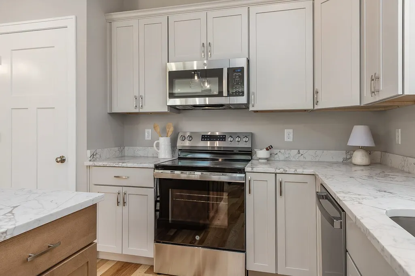
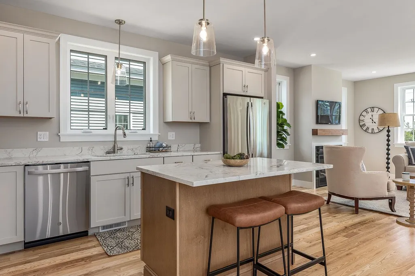
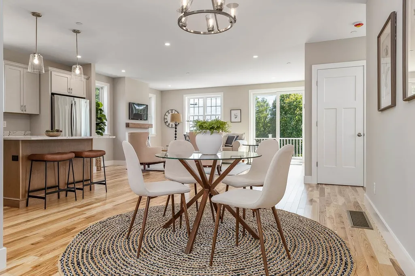
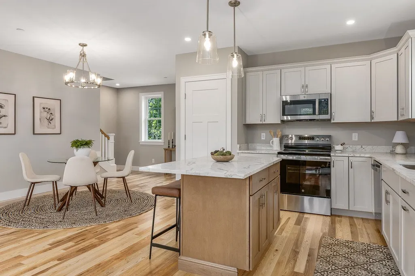
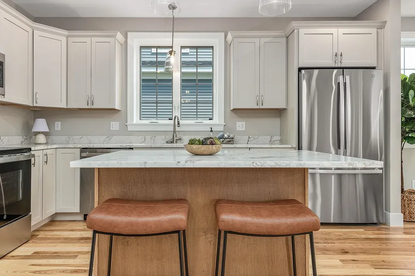
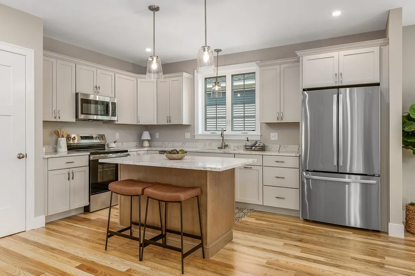
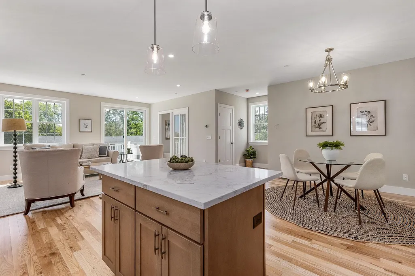
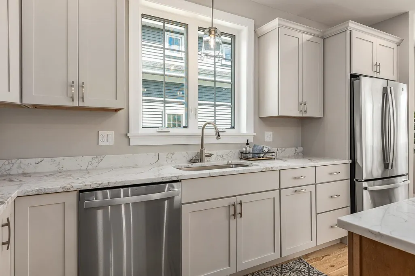
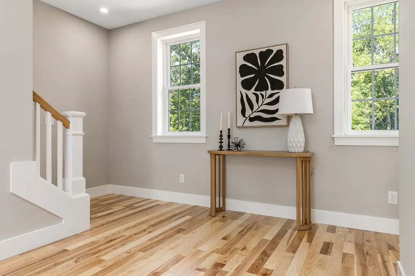
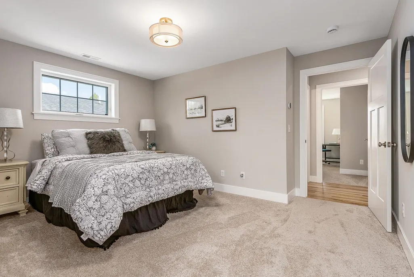
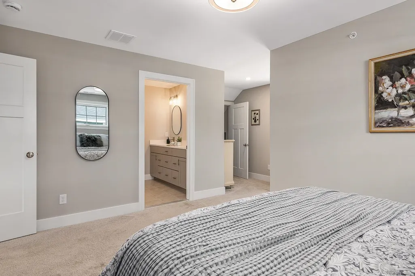
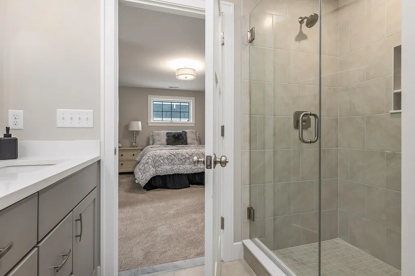
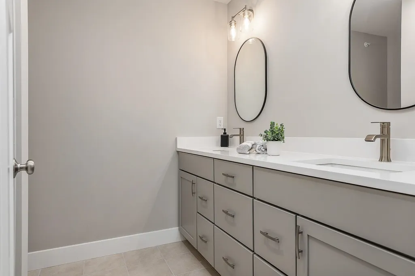
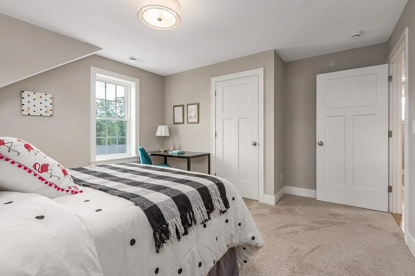
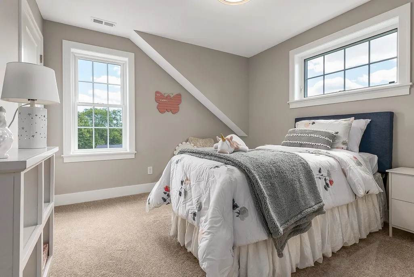
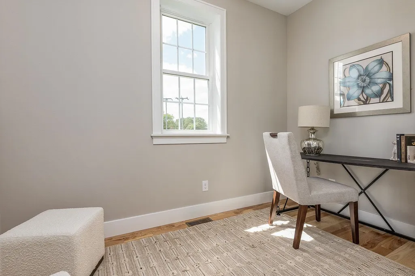
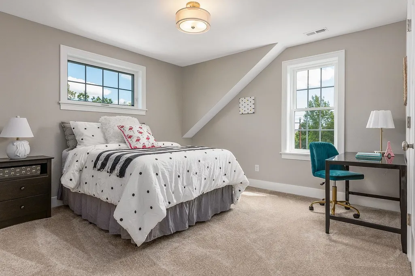
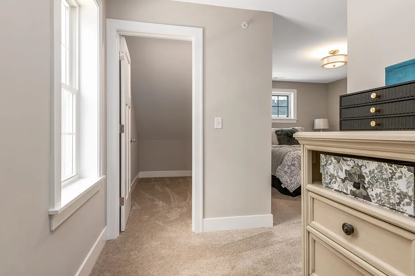
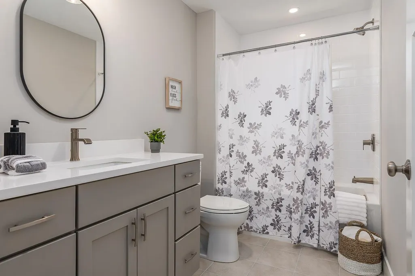
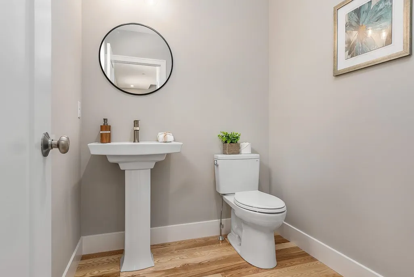
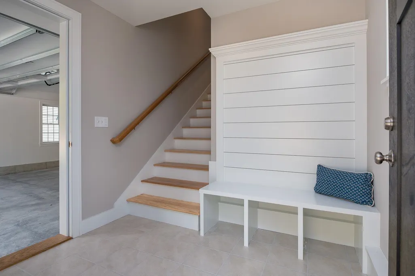
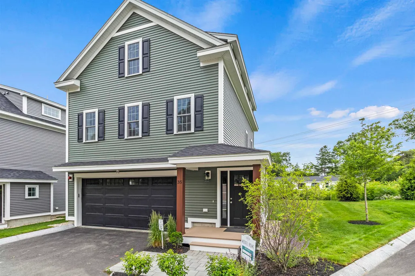
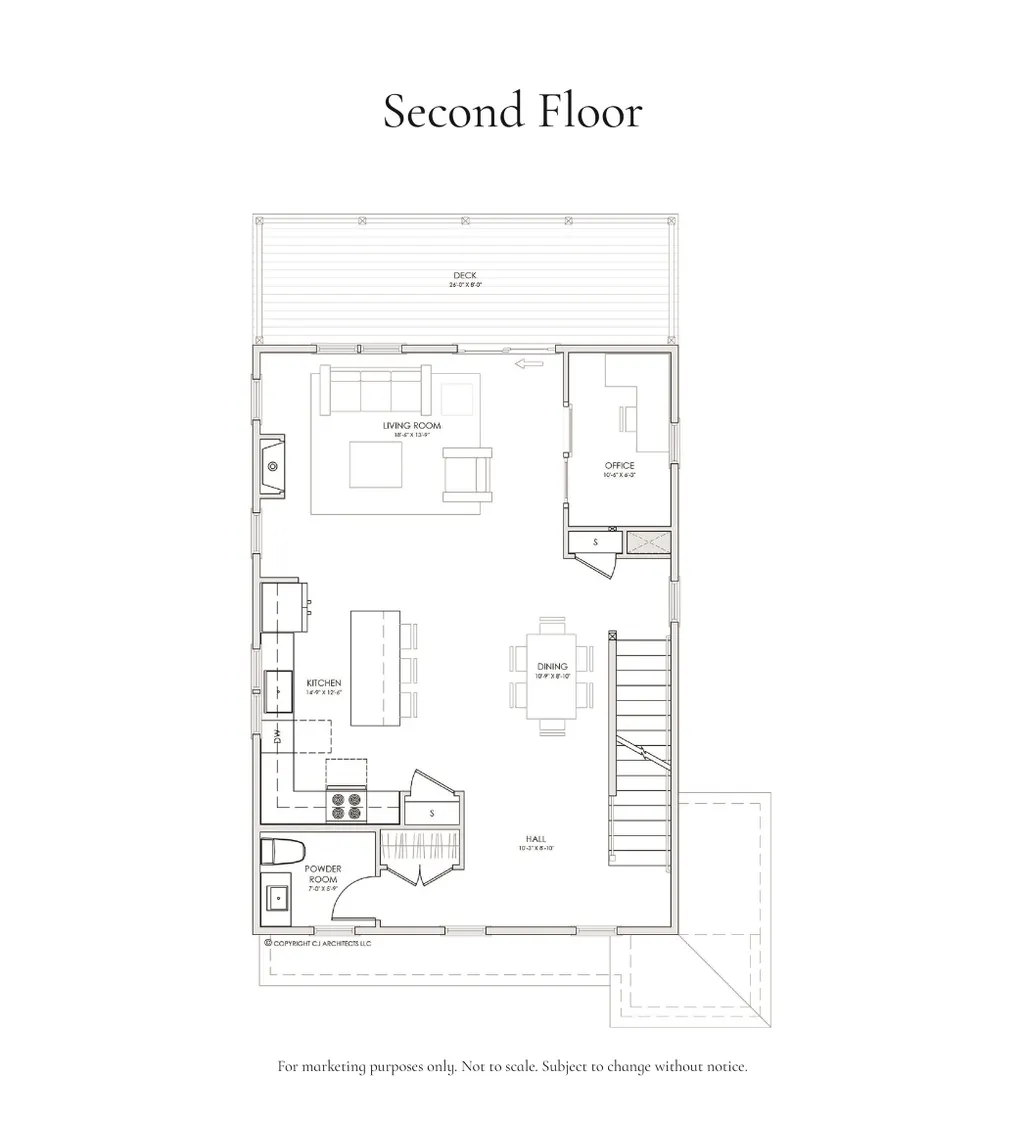
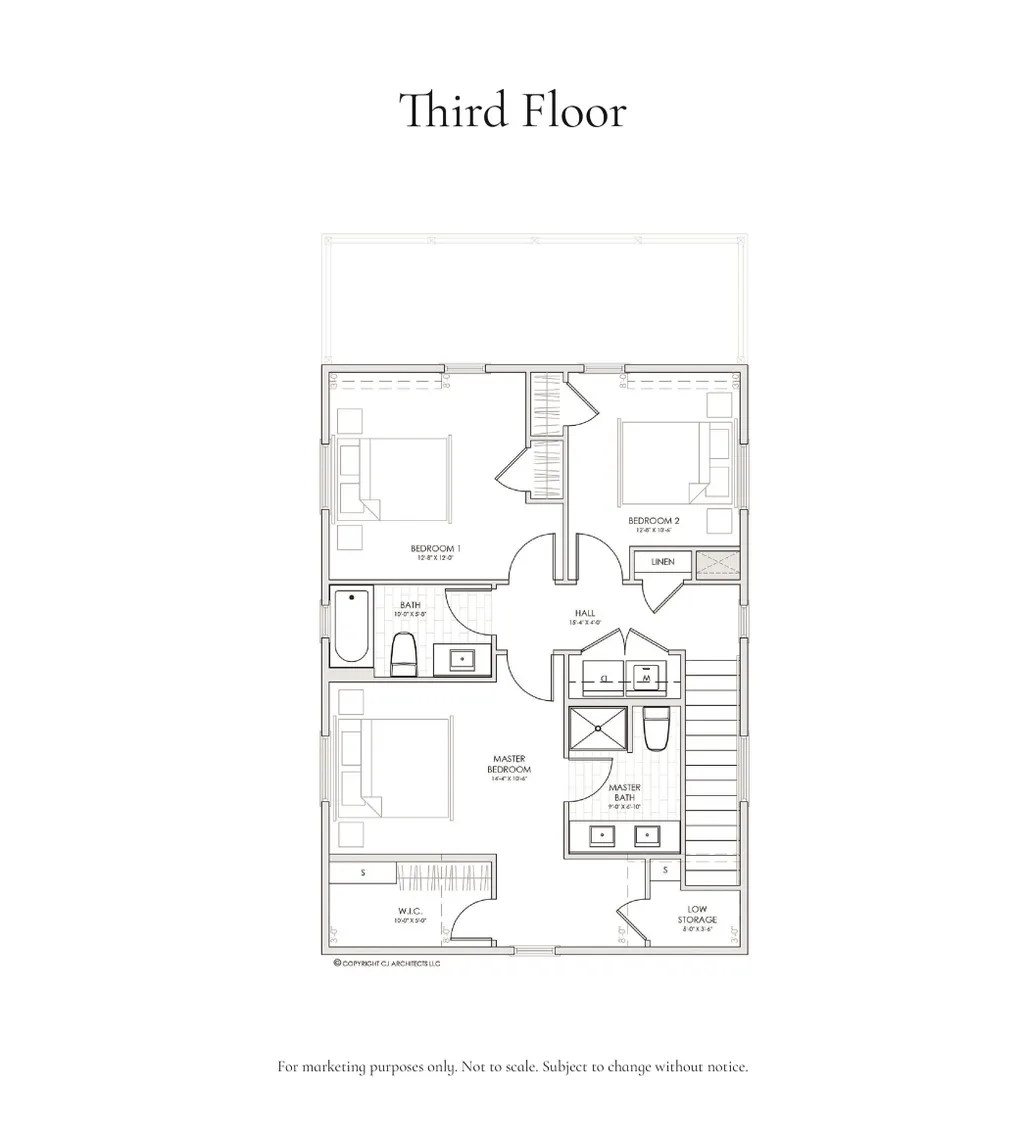
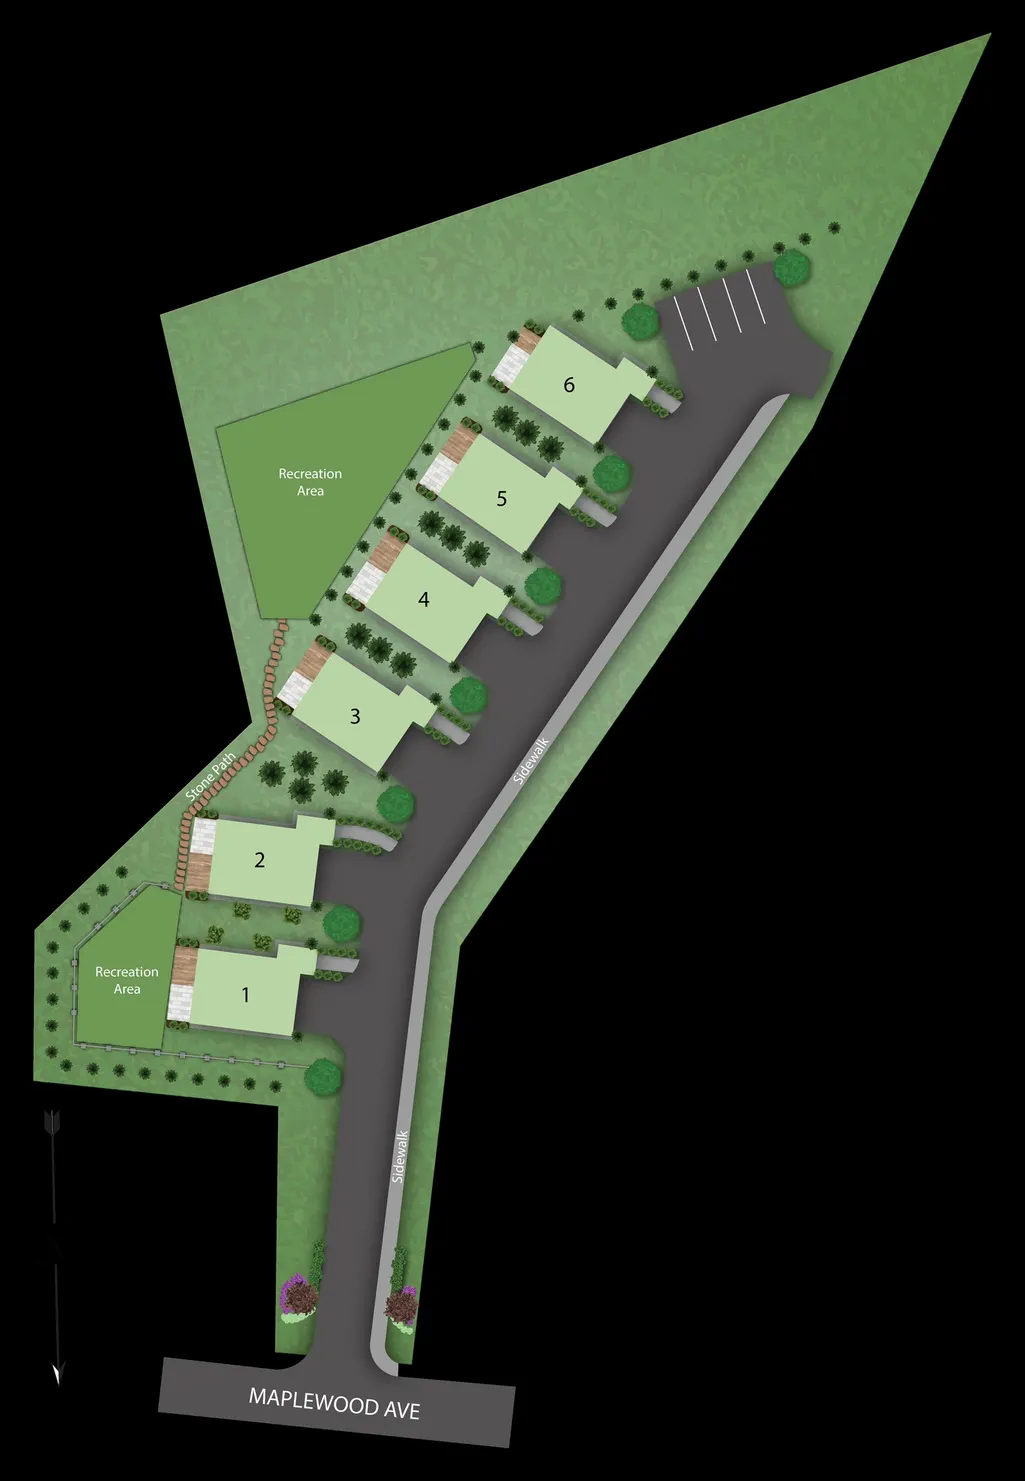
Unit 6 "The Port"READY NOW! Welcome to Eden Point, this charming pocket community of just six single-family condominium homes, perfectly positioned for convenience and lifestyle. Only 1.5 miles from vibrant downtown, this location offers seamless access to both work and play. Modeled to blend in with Historic Portsmouth, each home features approximately 1990 square feet of thoughtfully designed living space, including three spacious bedrooms, a dedicated office, and a comfortable open-concept main living area ideal for entertaining or everyday living. A 2-car garage provides ample storage and ENERGY STAR® certification ensures efficiency and comfort keeping your nest just right regardless of the outdoor temperature. No need to worry about yard work, the HOA handles all exterior landscaping and maintenance, so you can spend time enjoying the spectacular seacoast! Each home is finished with its own unique, pre-selected design package, offering your curated style without the stress of decision-making. This particular home radiates a soft sophistication. With warm neutrals, light creamy tones, and soft metallic finishes, it feels approachable and balanced, evoking a sense of calm and casual refinement. Itâs inviting and grounded, like a well-brewed latte in a cozy café elegant without trying too hard. Ready now, this home awaits you for an exciting seacoast lifestyle!
| Elementary School | Middle School | High School |
|---|---|---|
| New Franklin School Elementary School | Portsmouth Middle School | Portsmouth High School |
| Price History | |
|---|---|
| 9/10/2026 | Listed $899,900 |
General Features
| Road Frontage | No |
|---|---|
| Sewer | Public |
| Heating | Propane,Forced Air |
| Cooling | Central AC |
| Utilities | Underground Utilities |
| Roof | Architectural Shingle |
| Appliances | Dishwasher,Microwave,Refrigerator,Electric Stove,On Demand Water Heater,Exhaust Fan |
| Pets Allowed | Yes |
| Garage | Yes |
| Flood Zone | Unknown |
| Zoning | Ressidential |
| HOA Fee | 430 |
| Full Baths | 2 |
| Half Baths | 1 |
| Bathrooms | 3 |
| Year Built | 2026 |
| Electric | 200+ Amp Service |
| Subdivision | Eden Point |
| Style | Colonial |
| Stories Count | 3 |
| Type | Single Family |
| Condo Name | Eden Point |
| Unit Number | 6 |
| Property Condition | New Construction |
| Condo Fees | Yes |
| Assoc Fee Paid Per | Monthly |
| Covenants | Yes |
| Fee Includes | Landscaping,Other,Plowing,Trash |
| Construction Materials | Wood Frame,Vinyl Siding |
| Directions | 686 Maplewood to Eden Lane |
| High School | Portsmouth High School |
| City | Portsmouth |
| Property Class | Residential |
| Association Amenities | Master Insurance,Landscaping,Other,Snow Removal,Trash Removal |
| Other Equipment | Hardwired Smoke Detector,Irrigation System |
| School District | Portsmouth |
| Seasonal | No |
| Elementary School | New Franklin School |
| Middle School | Portsmouth Middle School |
| Green Verification Year | 2026 |
| Green Verification Rating | Certified |
| Green Verification Body | RESNET |
| Green Building Verification Type | ENERGY STAR Certified Homes |
| DOM | 58 |
| Price Per Sq Ft Total AG | 452.21 |
| Last Updated | 09/10/2026 20:42:01 |
Interior Features
| Interior Amenities | Gas Fireplace,Kitchen Island,Walk-in Closet,2nd Floor Laundry,Smart Thermostat |
|---|---|
| Basement | No |
| Flooring | Carpet,Hardwood,Tile |
| Beds | 3 |
| Total Rooms | 8 |
| Total Number of Units | 1 |
| Room 1 Level | 2 |
| Internet | Cable Internet |
| Total Finished Area | 1990 |
| Rooms: Level 3 | Level 3: Bedroom,Level 3: Primary Bedroom |
| Rooms: Level 2 | Level 2: Dining Room,Level 2: Kitchen/Dining,Level 2: Living Room,Level 2: Office/Study |
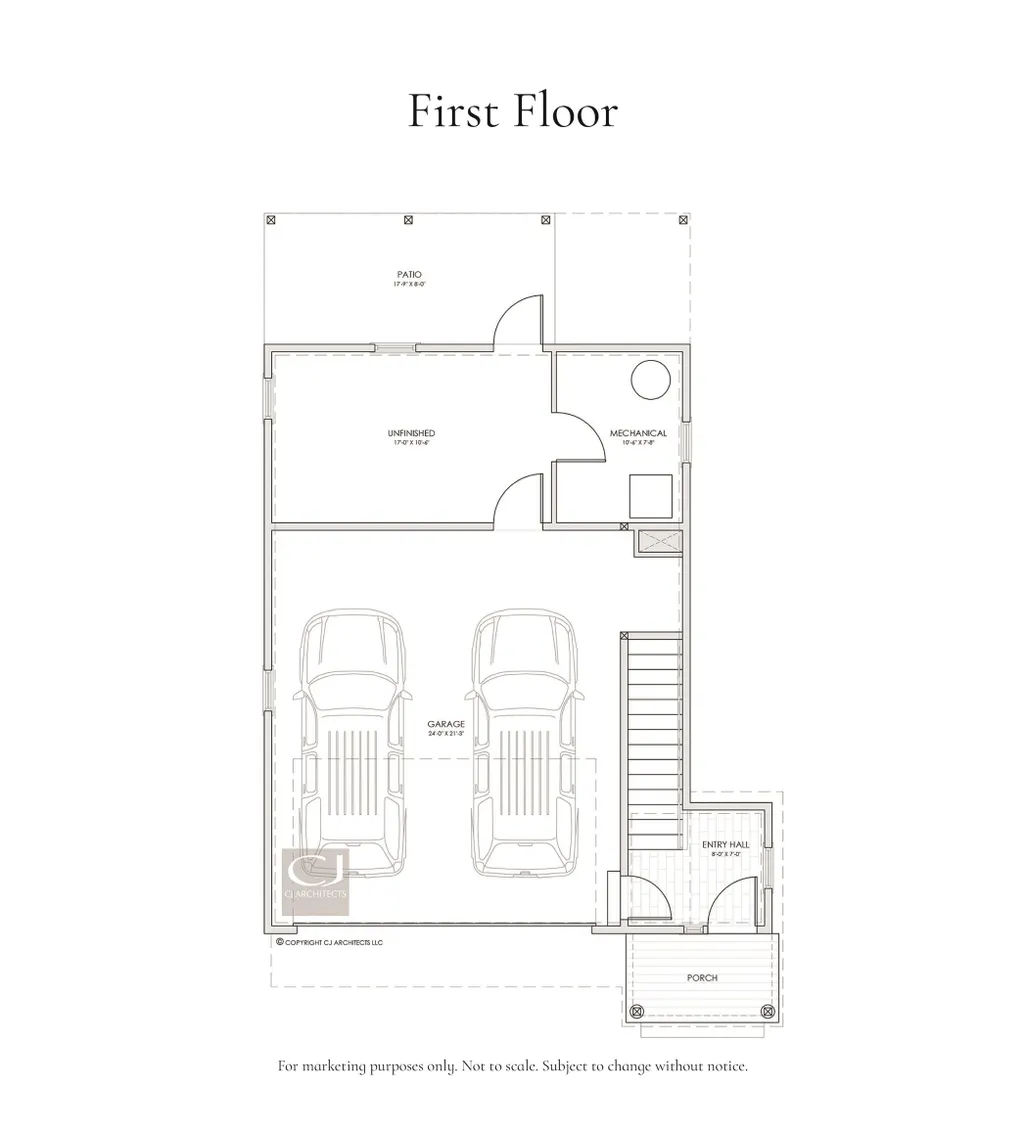
| Rooms: Level 1 | Level 1: Foyer |
| Room 8 Type | Foyer |
| Room 8 Level | 1 |
| Room 7 Type | Bedroom |
| Room 7 Level | 3 |
| Room 6 Type | Bedroom |
| Room 6 Level | 3 |
| Room 5 Type | Primary Bedroom |
| Room 5 Level | 3 |
| Room 4 Type | Office/Study |
| Room 4 Level | 2 |
| Room 3 Type | Dining Room |
| Room 3 Level | 2 |
| Room 2 Type | Living Room |
| Room 2 Level | 2 |
| Room 1 Type | Kitchen/Dining |
Exterior Features
| Lot Features | Landscaped,Level,Sidewalks |
|---|---|
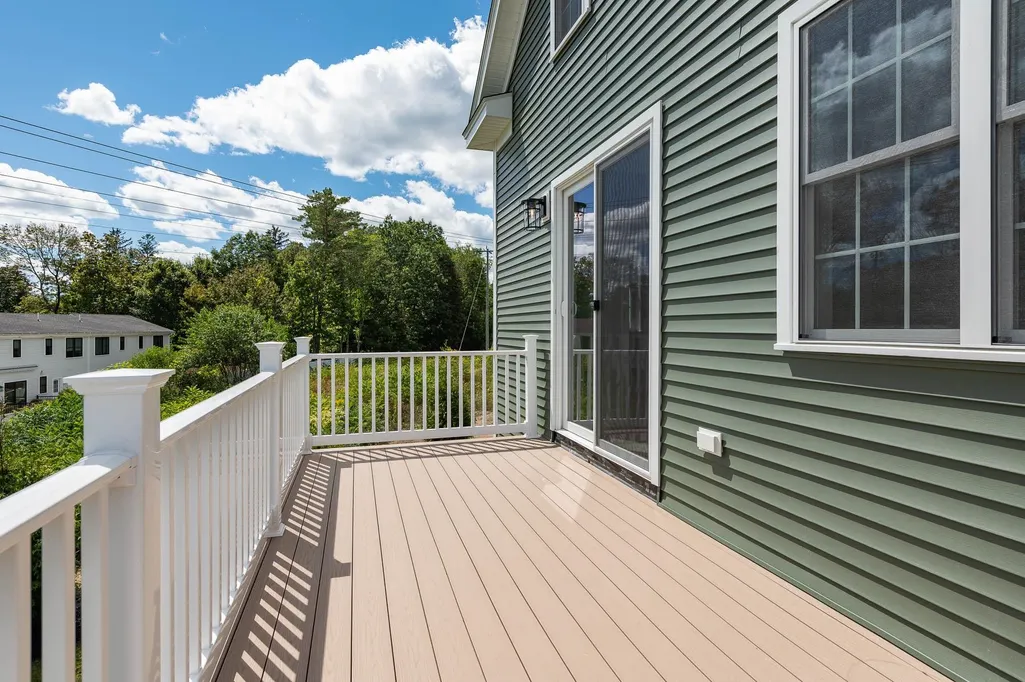
| Exterior Amenities | Deck,Patio,Window Screens |
| Driveway | Paved |
| Water Source | Public |
| Parking Features | Auto Open,Direct Entry,Driveway,Garage,Paved |
| Garage Capacity | 2 |
| Foundation | Concrete |
| Lot | 6 |
| Color | Green |
| Road Frontage Type | Dead End,Paved,Private Road |
| Surveyed | Yes |
Amenities
- Foreclosure
- Views
- Short Sale
- New Construction
- Adult 55+
- Lease To Own
- No HOA Fees
- Furnished
- Primary On Main
- Air Conditioning
- Seller Finance
- Green
- Fixer Upper
- Horse
- Golf
- Fireplace
- Deck
- Garage
- Basement
- Pool
Property vs Single Family Average in 03801
Statistics provided by Inside Real Estate
Price
Year Built
Visits
 Massachusetts MLS Property Info Network (MLSPIN) - The property listing data and information set forth herein were provided to MLS Property Information Network, Inc. from third party sources, including sellers, lessors and public records, and were compiled by MLS Property Information Network, Inc. The property listing data and information are for the personal, non commercial use of consumers having a good faith interest in purchasing or leasing listed properties of the type displayed to them and
 Copyright 2026 PrimeMLS. All rights reserved. This information is deemed reliable, but not guaranteed. The data relating to real estate displayed on
this Site comes in part from the IDX Program of PrimeMLS. The information
being provided is for consumers' personal, non-commercial use and may
not be used for any purpose other than to identify prospective properties
consumers may be interested in purchasing. Data last updated September 13, 2026 2:21 PM UTC
Copyright 2026 PrimeMLS. All rights reserved. This information is deemed reliable, but not guaranteed. The data relating to real estate displayed on
this Site comes in part from the IDX Program of PrimeMLS. The information
being provided is for consumers' personal, non-commercial use and may
not be used for any purpose other than to identify prospective properties
consumers may be interested in purchasing. Data last updated September 13, 2026 2:21 PM UTC
 All information deemed reliable but not guaranteed. All properties are subject to prior sale, change or withdrawal. Neither listing broker(s) or information provider(s) shall be responsible for any typographical errors, misinformation, misprints and shall be held totally harmless. Listing(s) information is provided for consumer's personal, non-commercial use and may not be used for any purpose other than to identify prospective properties consumers may be interested in purchasing. The data relating
